La città analoga: the map / de kaart (Second revised edition)
Rossi, Aldo, Eraldo Consolascio, Bruno Reichlin, and Fabio Reinhart. 2026. La città analoga: the map / de kaart (Second revised edition). Groningen: University of Groningen Press. https://doi.org/10.21827/6a5e18e30b11d.
Few exhibition panels have had as much impact as La città analoga (The Analogous City), which Aldo Rossi presented with Eraldo Consolascio, Bruno Reichlin and Fabio Reinhart at the 1976 Venice Biennale: a vision for urban design that takes a creative approach to the historical richness of architecture, and that seeks a connection between reality and imagination as an alternative to a narrow, functional way of thinking. This second, revised edition of the map — first published by EPFL Archizoom in 2015 — accompanies Darling Architecture, the permanent exhibition with which the Bonnefantenmuseum marks the thirtieth anniversary of the building Rossi designed for it. Printed as a foldable sheet and published open access, it reproduces the original work, locates on a lettered grid the references identified within the collage, and carries texts by Aldo Rossi, Fabio Reinhart and Dario Rodighiero in English and Dutch.
Dario Rodighiero’s careful archaeology returns Rossi’s collage to its sources and rebuilds it as an analogical machine, opening the representational archive to a new digital commons.
— Cameron McEwan, Head of Architecture at Northumbria University
The Aldo Rossi Foundation welcomes this publication, making a seminal work of architectural theory accessible to a large audience, on the occasion of the exhibition honoring Rossi at the Bonnefanten Museum in Maastricht, one of the architect’s masterpieces.
— Vera Rossi, President of Fondazione Aldo Rossi
Another Form of the City to Visit
Dario Rodighiero
In 1976, Aldo Rossi and his friends presented a large panel they called La città analoga (The Analogous City) — a collage of projects, buildings, and references proposing an alternative way to look at the city (Rossi 1976). This map is an interpretation of that panel. As Fabio Reinhart (2015) writes, to live on is to be transformed yet remain the same. So the collage becomes a foldable map, another form of the city to visit. Each fragment carries a reference drawn from books, libraries, and archives, sedimented over time into conversations. A work like this is never static; it is made present again through the choices of those who archive, curate, and read it (Rodighiero et al. 2026). The first edition of the map (2015) marked the fortieth anniversary of the Analogous City; the second, in your hands, celebrates the thirtieth of the Bonnefanten, the museum Rossi himself designed. Today, this map asks for no instructions — take it, wander, and let the city mean what you find in it.
Captions for the Analogous City
Fabio Reinhart. Translated by Christopher Stead.
Hereafter, some notes to guide visitors. Word and diagram reveal the authors’ principal compositional choices.
Cities materialize the multiple, disparate and changing lives of generations of inhabitants, as individuals and in groups; from whom they accept requirements, desires, acquaintances… dreams, fears, hopes and still more yet: everything, to cut it short. More so, they mark the changes imposed by the vagaries of fate, capable of exaltation or annihilation, through the irresponsible slightness of indifference. Complexity is naturally co-substantive of the city.
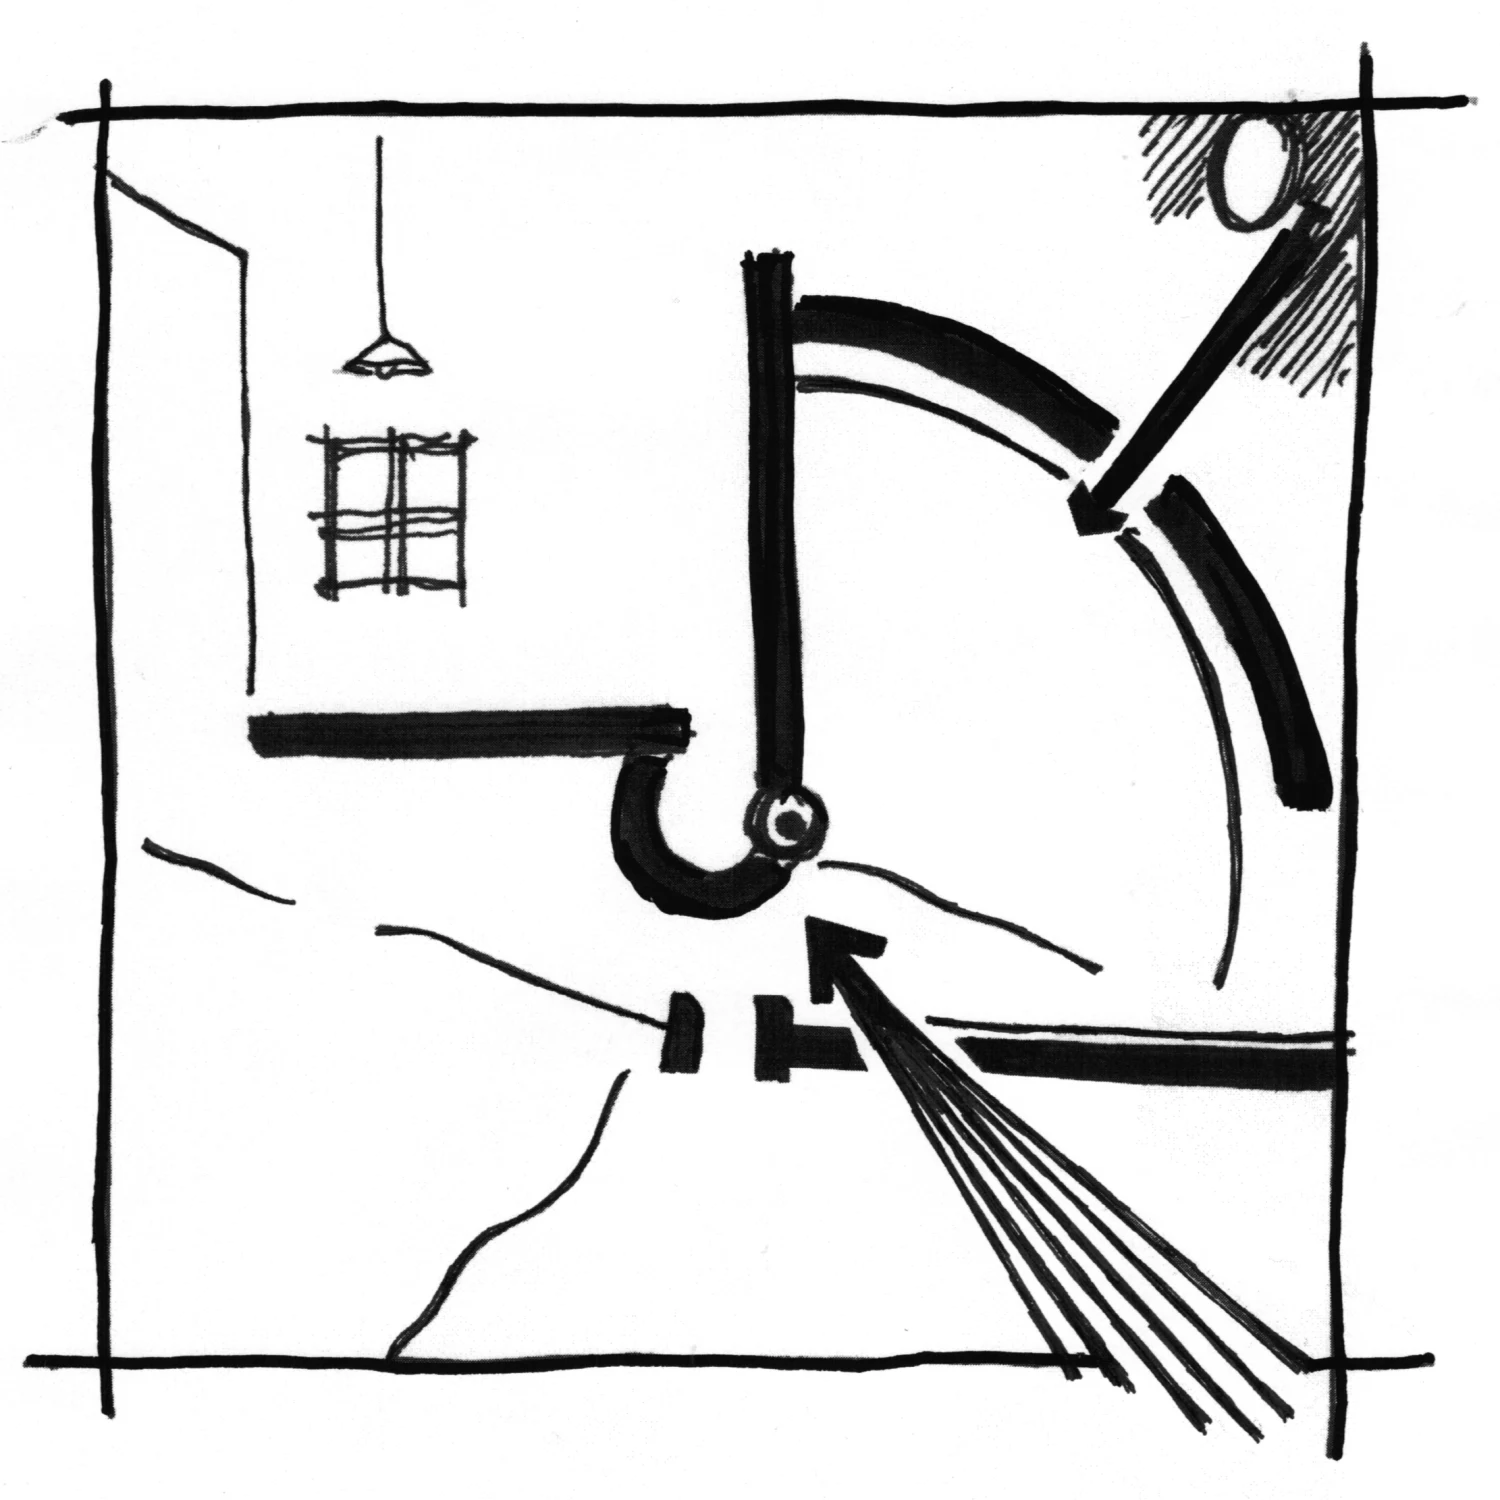
This, its first distinctive characteristic of undefinable magnitude, is immediately evident from its heterogeneous, multiple and contradictory togetherness: heterogeneous its representation, form and scale dimensions; multiple its contours, orientations, centers, symmetries and vanishing points; contradictory and conflictual its ordering principles. The first apparition is theatrical and baroque.
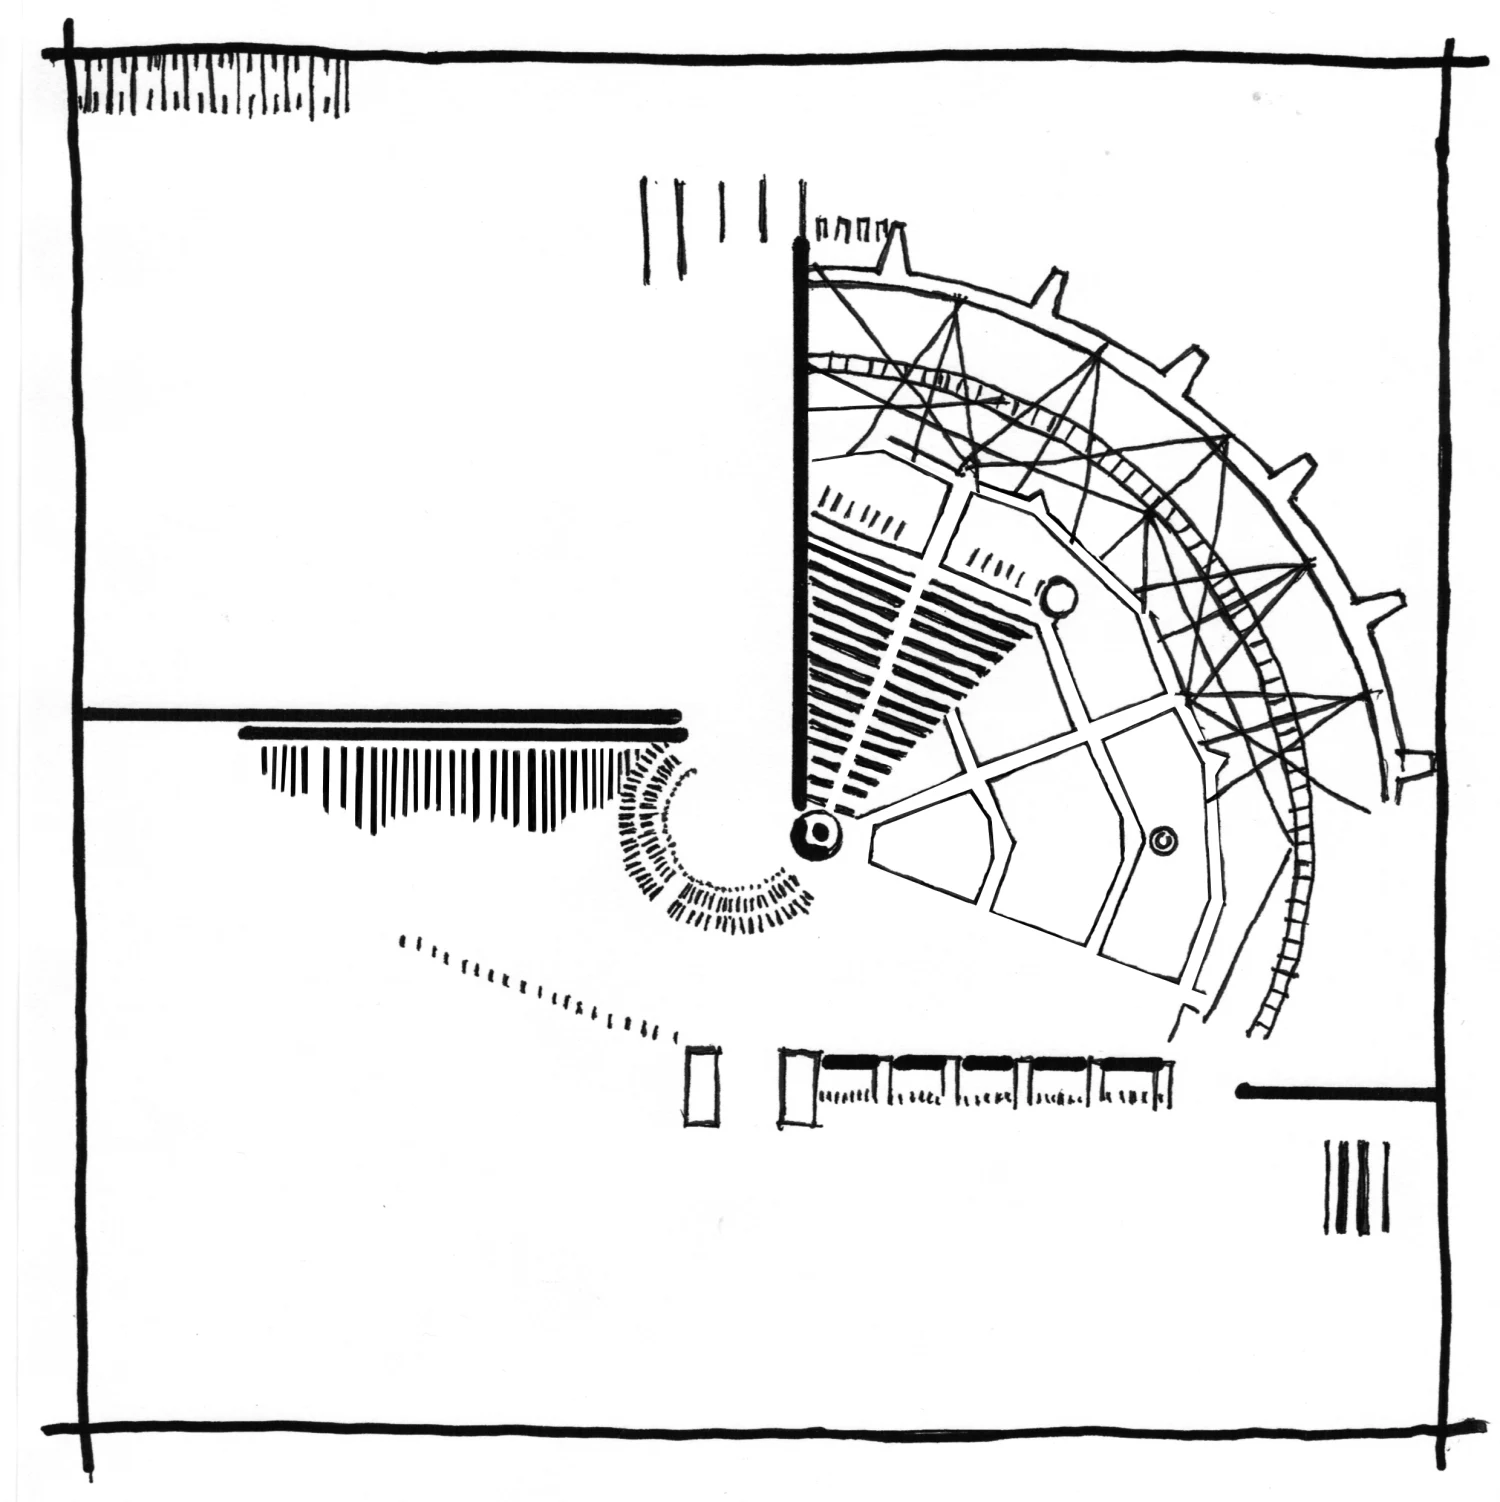
A mysterious figure — Angel? Youth? Beauty? Messenger, in the mind of the authors — greets and solicits in singular manner the gaze of the visitor directly indicating, with a peremptory gesture of fore-arm and finger, the center of the composition amidst racks, pinions, gears, pins and the flywheels of an unstoppable machine.
Gestalt principles of form psychology ought to cater for the perception of its perpetual movement. The authors counted on that. They also confided that it induced a sensation of sorts in Jean Tinguely connoisseurs, such that they even felt it screech, pant, puff, and groan.
The picture panel has a spatial layout.
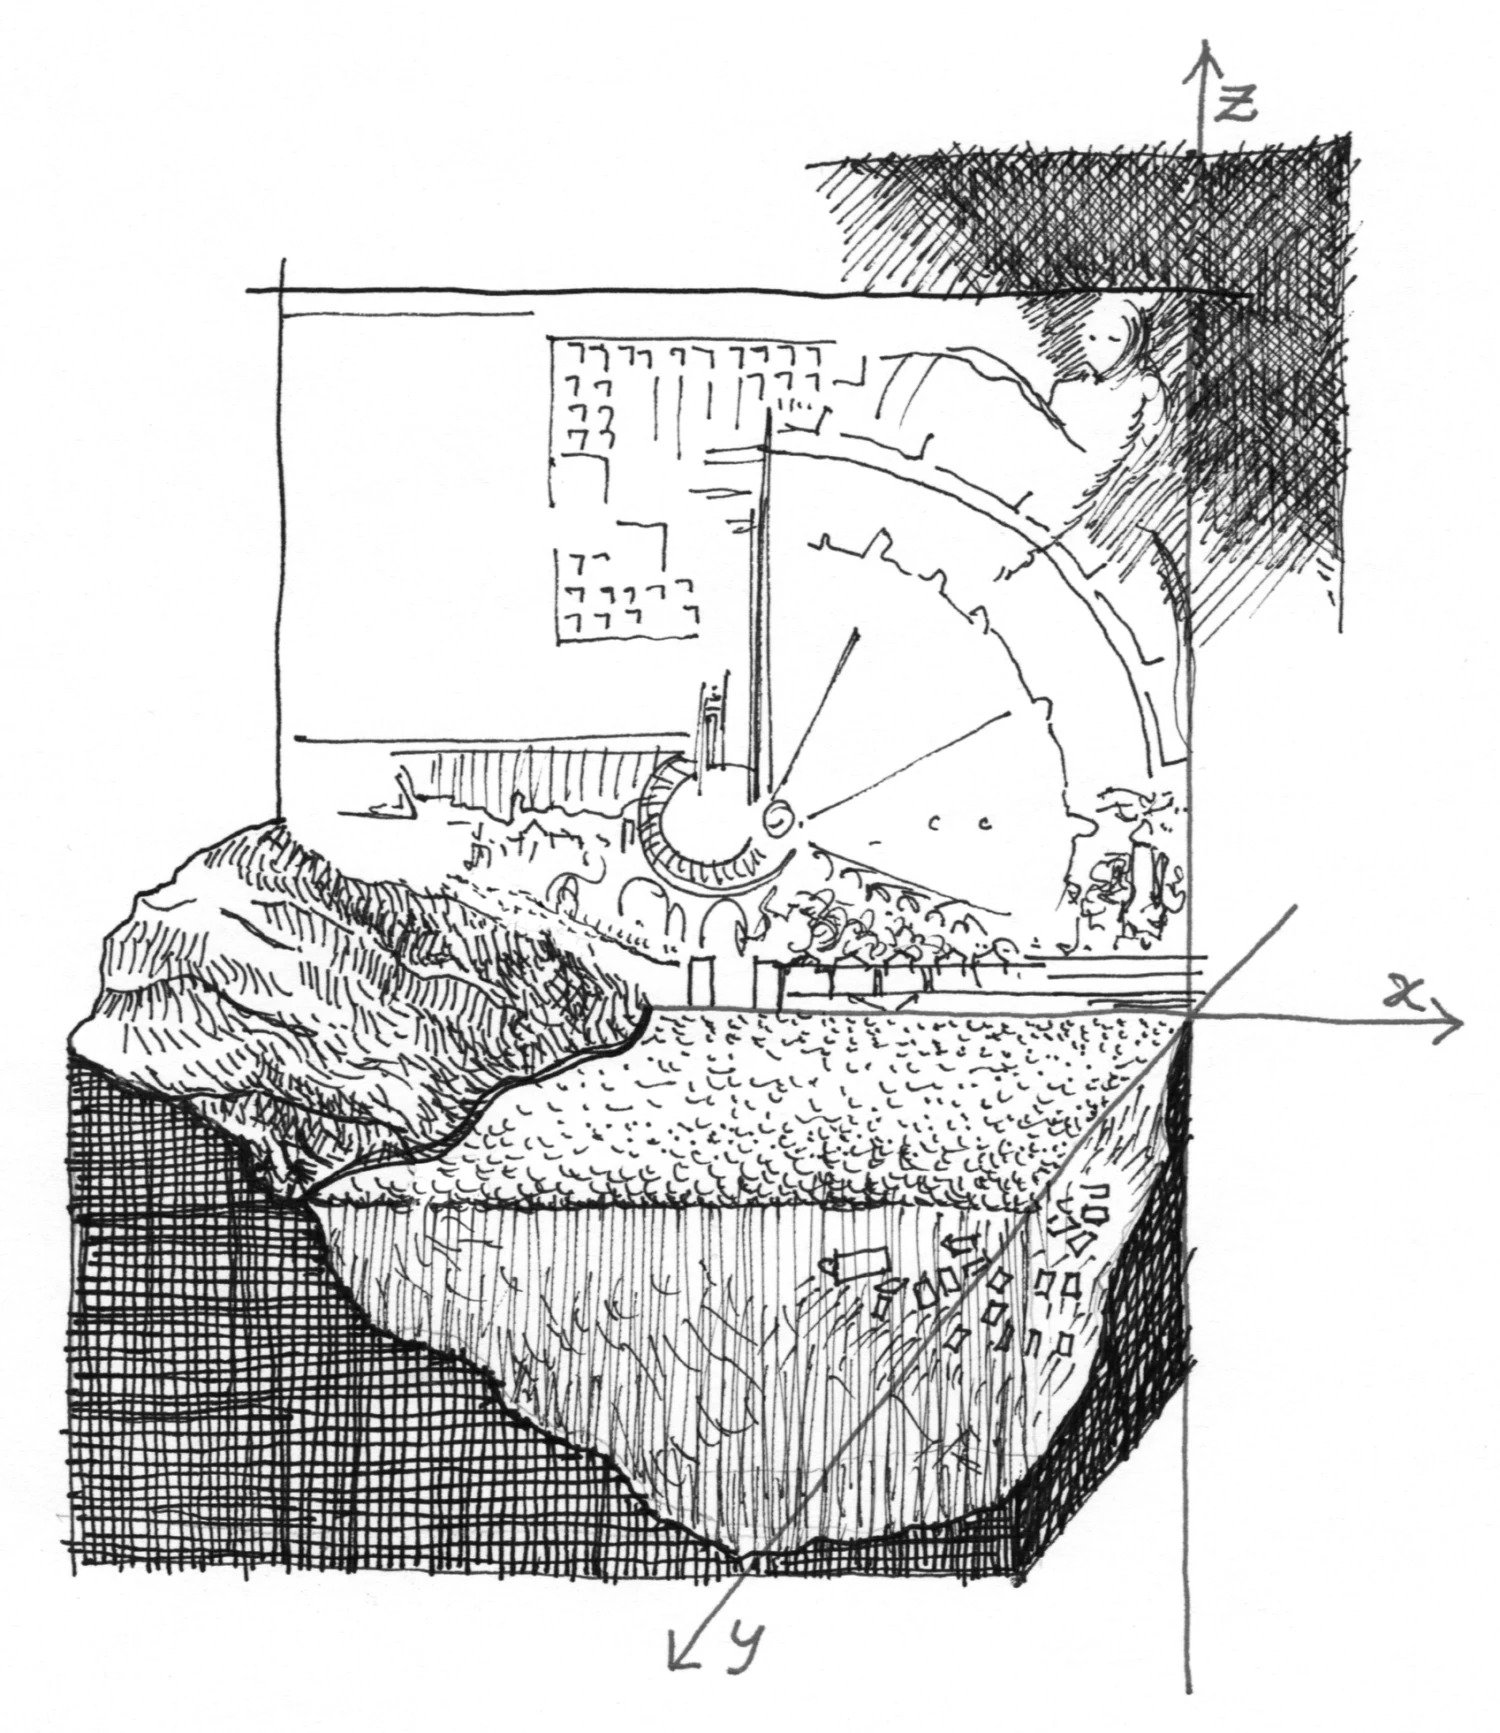
In the vertical plane (xz) is shown the plan layout with partial view of the city landscape. Implicit is the dark, unknown, outer space beyond that from which the messenger emerges.
In front is figured whatever “came before” the city: the lie of the land and mankind, a blend of reason and sentiment.
From the horizontal plane (xy), corresponding to expanses of water, emerges the shaping of dry lands. Implicit below, by reference to the submerged city, sinks the space of geological times and of forgotten or lost history. Rising up front, the foreground, sacred element of the landscape view, distends itself.
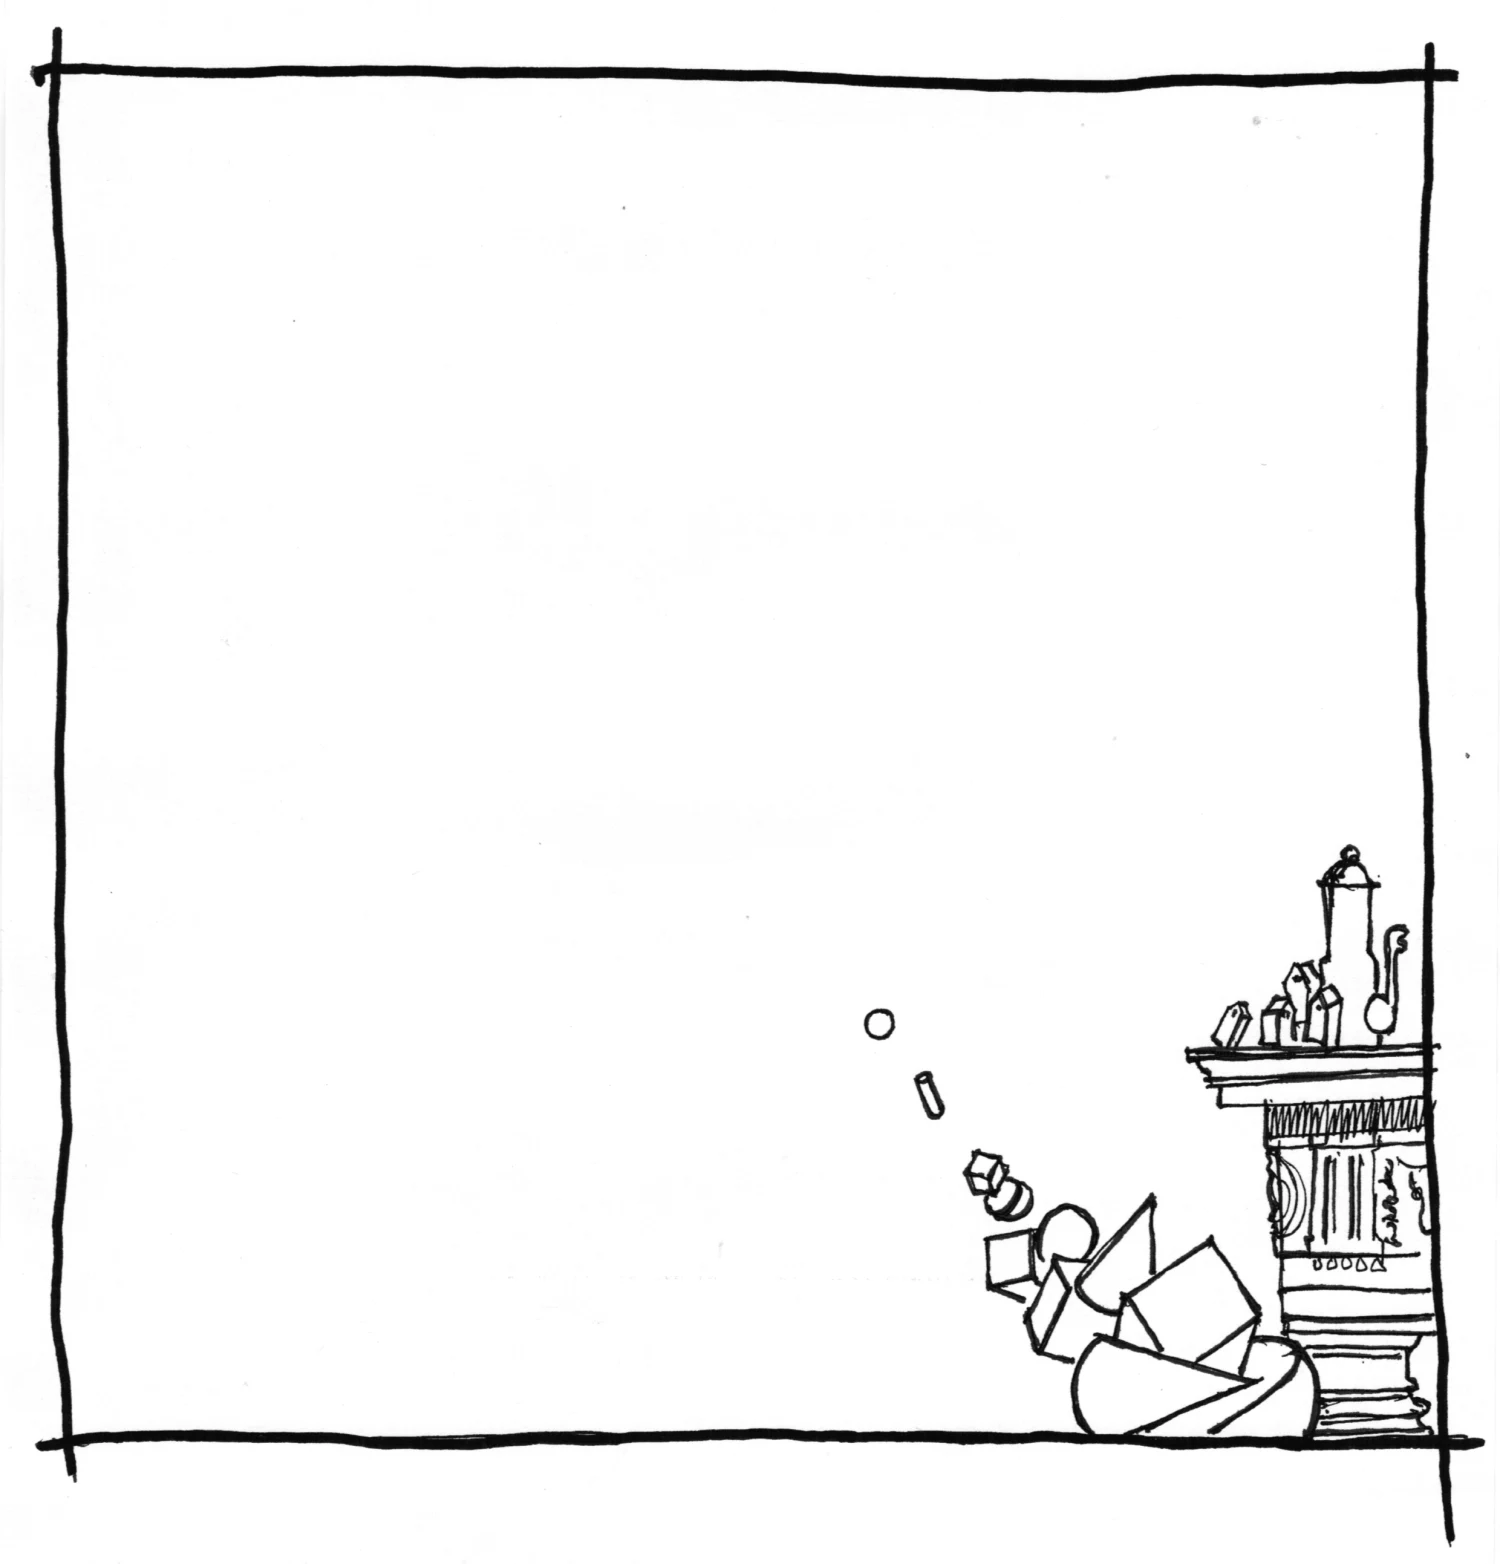
This composes with the rationality of regular solids, needed to govern space and order architecture in complicity with reason and sentiment; finally with objects of affection as tabernacles of sentiment.
The landscape view as the first, immediate, image of ‘city’ in relation to ‘territory’.
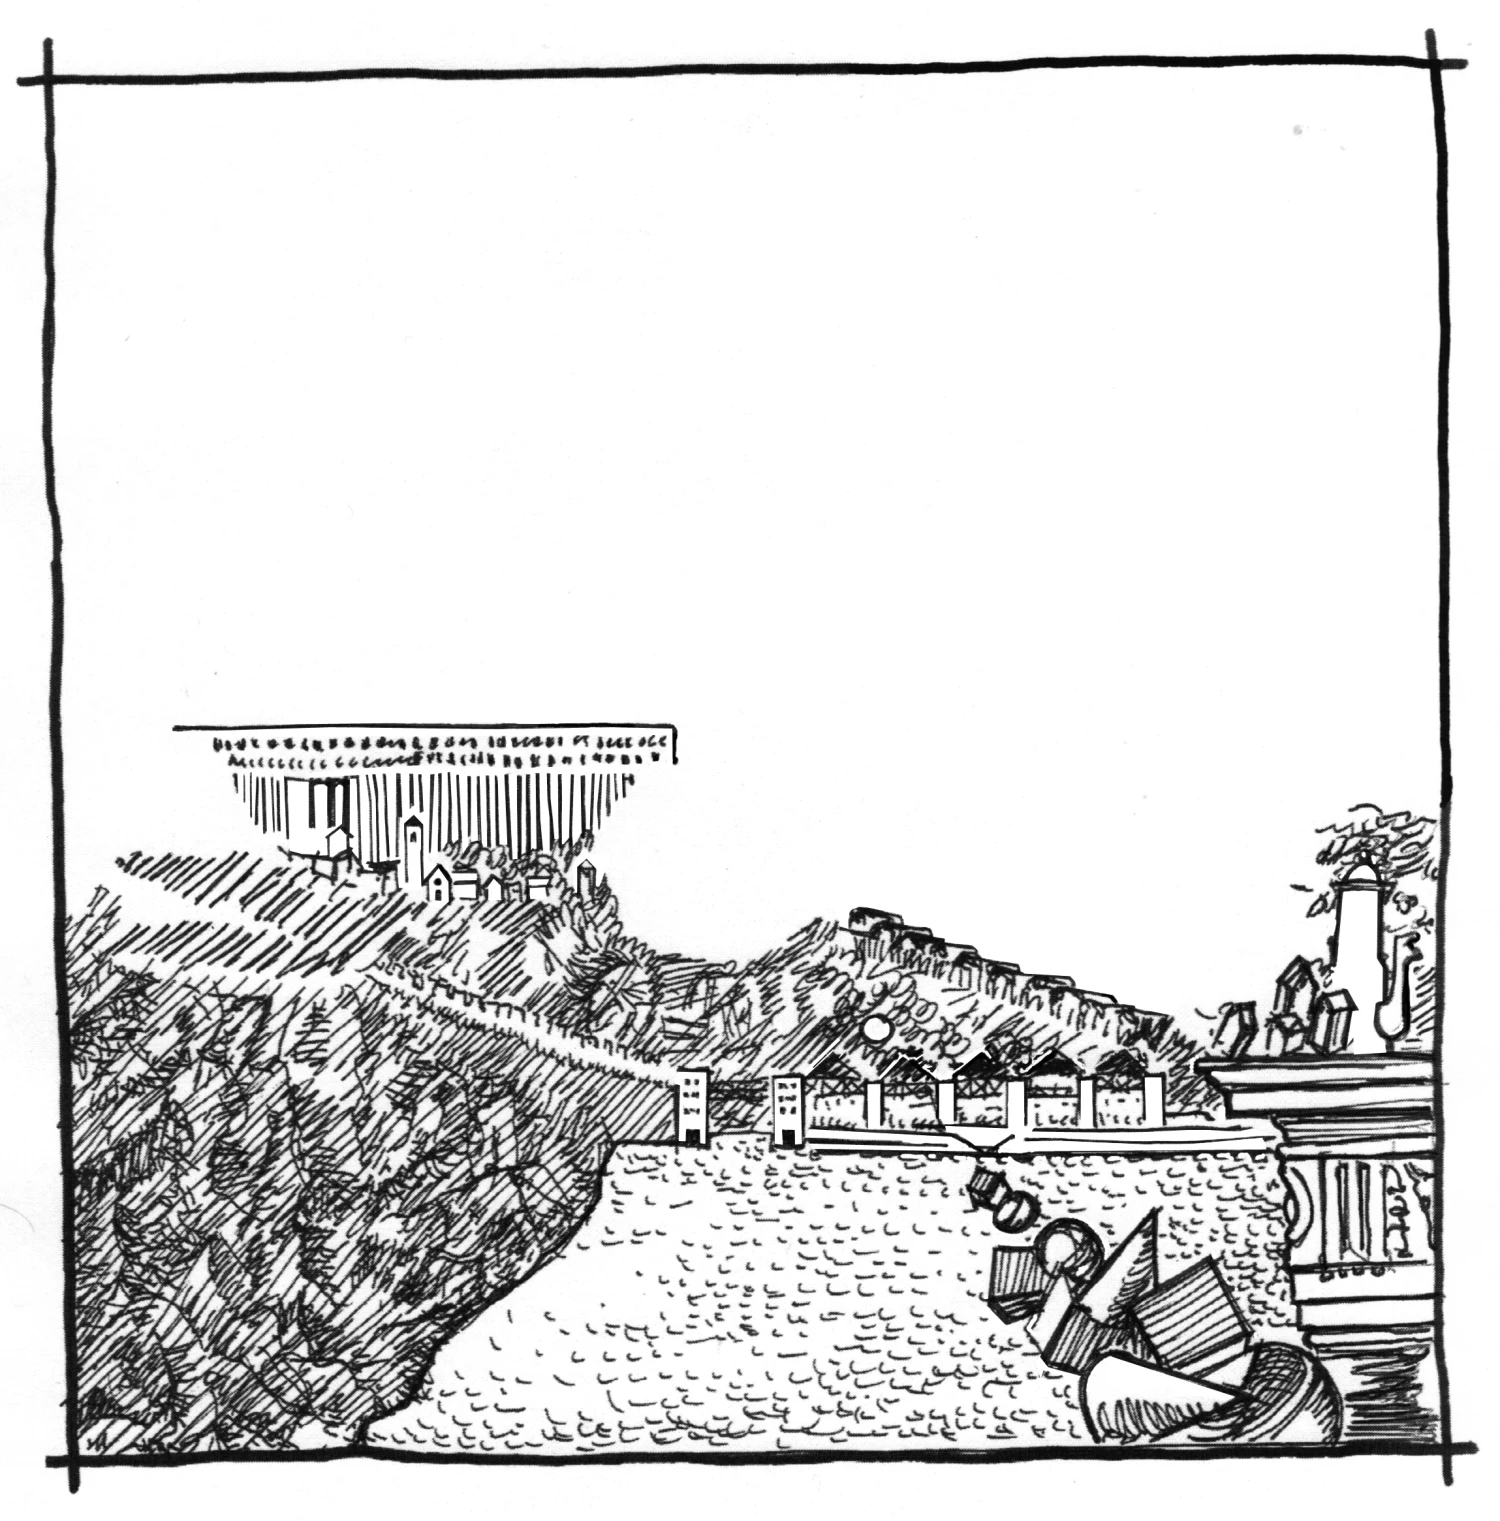
One reaches the Analogous City across the water, as if “by sea”, from wherever. One enters it through the new city-gate… sample analogy and key to interpreting the picture panel.
Directly into the plan layout is introduced a second point of access.
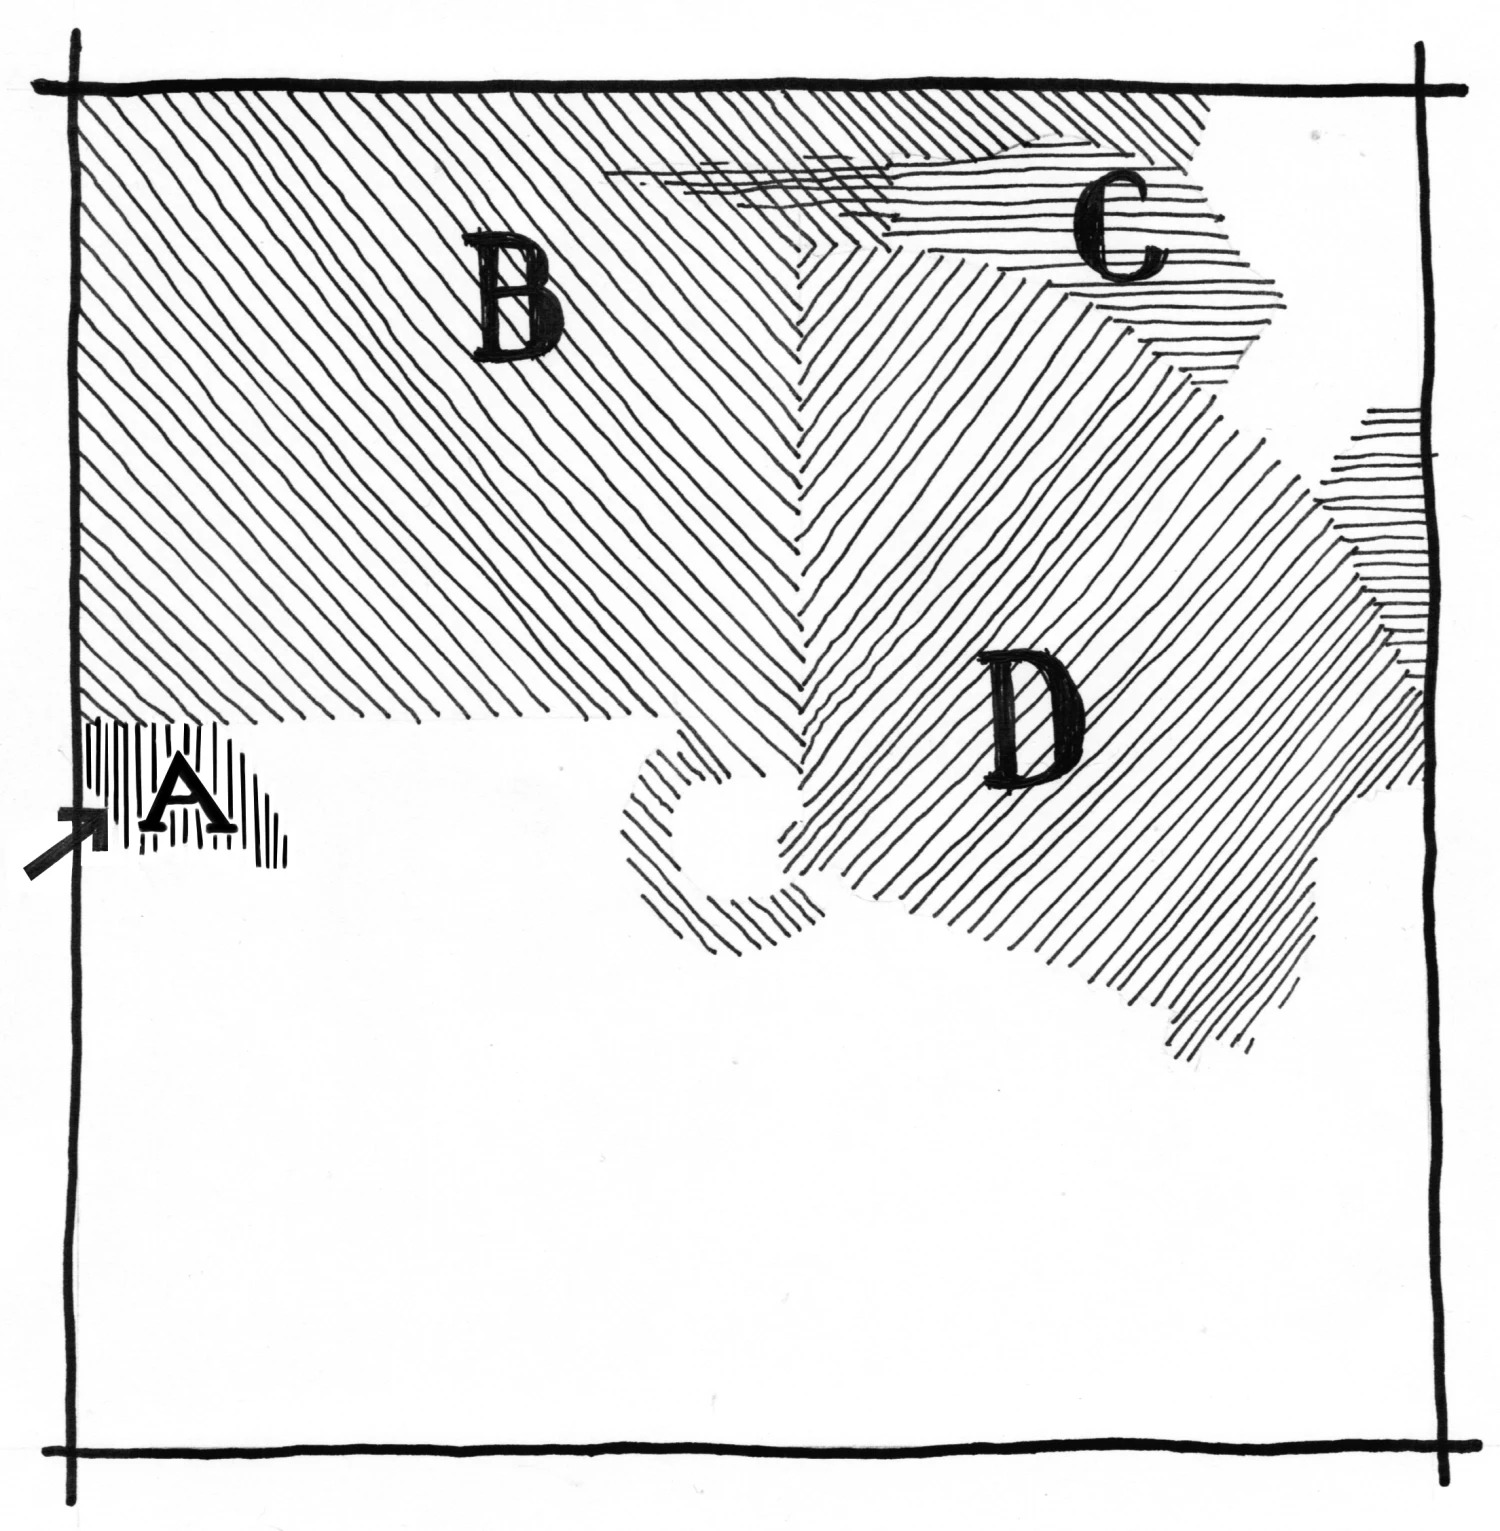
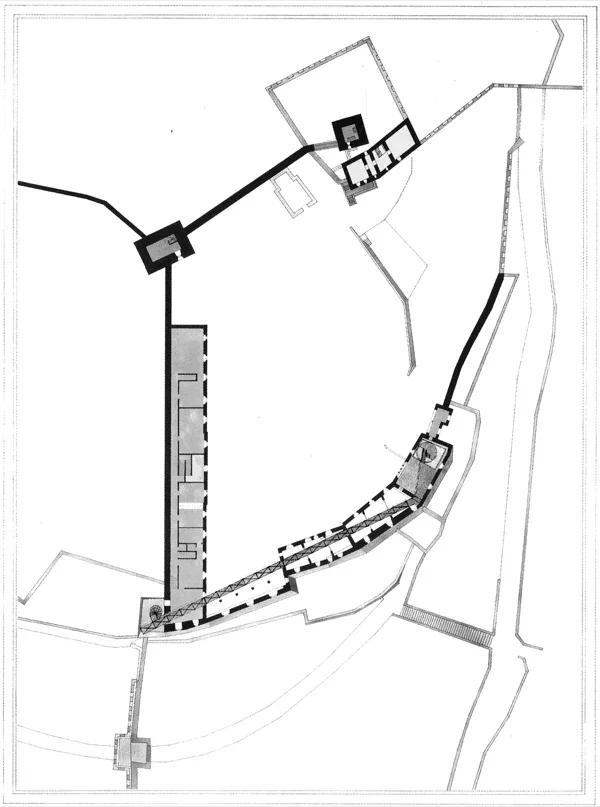
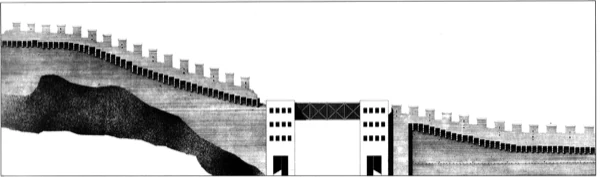
It is concealed and secret, as was then our very lively hope of executing the restoration project for Castelgrande in Bellinzona (A). An aerial trellis beam leading along the stratification of defensive battlements, and an aerial spiral stair suspended over the remains of the corner tower, would have reinstated the walkways and the tower without recourse to reconstruction techniques; would have pitted provisional human endeavor and precarious manufacture against longer periods of history, against the permanence of deep-rooted historical demands; would have fused, into one, the emotional experiences induced by vertiginous distances, both spatial and temporal.
Trellis beam and spiral stair would have been an excellent opportunity for a visitor desirous to grasp the spirit of the city they are about to visit, to understand how the city can be transformed yet at the same time retain its own character unaltered, conserve its memory of self.
After the manner employed by Magritte in his 1965 “Le Blanc-seing”, the plan layout brings together three parts which superpose and abut each other: the royal city (B), the memorial city (C), the ideal city (D).
Miming real practice, various local interventions on the layout were entrusted to the responsibility of each author.
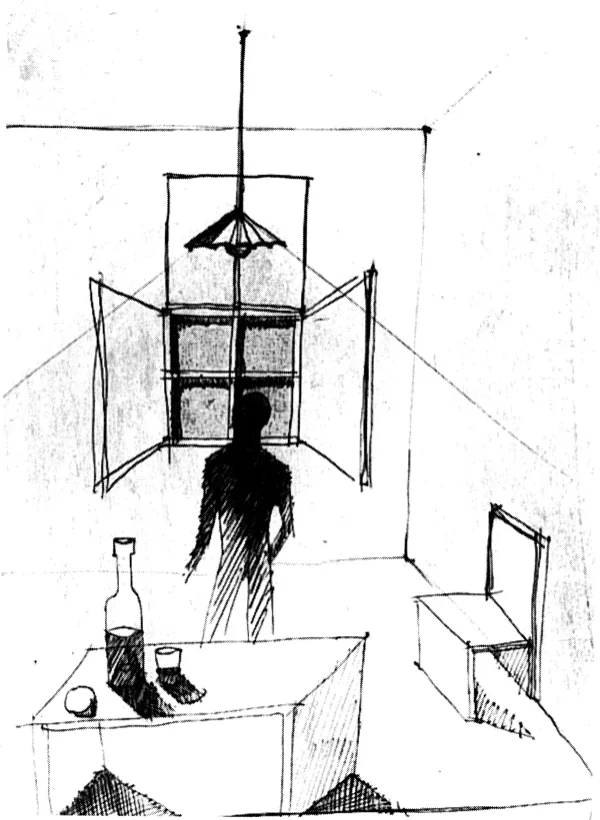
Superimposed over the royal city, in a domestic space evoked by two lines and a ceiling lamp, a spectator inhabitant — “Aldo Rossi, poet” according to Ton Quik — examines from the window an abyssal glimpse of history deep into the mythological heart of the western city.
The Analogous City: Panel
Aldo Rossi, 1976. Translated by Marzia Deplano and Baukje Reitsma. Originally published in Lotus International, no. 13 (December), here with minor corrections.
[…] At the last Venice Biennale I in fact exhibited a large panel entitled La città analoga, which was, as I have said, a collective work.
This work is not the explanation of the analogous city because we do not believe that explanations exist. Furthermore, every work and every object — if it is not to be squashed on the image of its own use, as my friend Saverio Vertone says — is self-sufficient and develops a life of its own.
It seems to me clear, however, that the panel suggests in a fairly plastic way the image of the different meaning which distinct projects produce through a relatively arbitrary editing; to remove all mechanical or mechanistic values from this construction its designers, to a varyingly automatic extent, introduced things, objects and memories while trying to express a dimension of surroundings and of the memory.
I had something of the sort in mind when I did the film Ornamento e Delitto for the Milan Triennale. I feel increasingly that techniques or disciplines in themselves, once established, tend to get reshuffled, and thus the time of a cinema film becomes an element of greater importance than a strictly architectonic element. Conversely, in the last great film that I saw, Andrej Rublëv, I rediscovered an interest in architecture in itself which I believed I had long since lost.
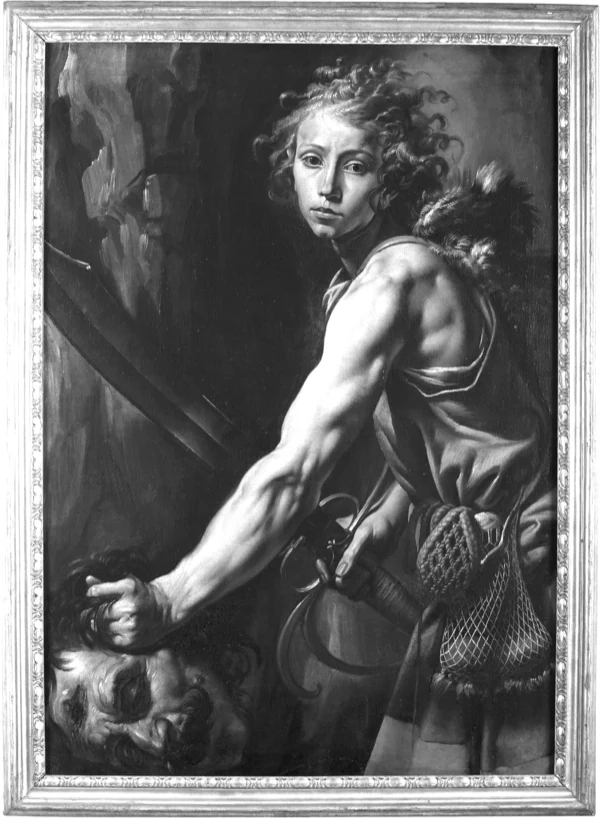
Clearly, this panel showed a number of aspects of the memory, a memory circumscribed to a certain territory, or better, to a country — northern Lombardy, Lake Maggiore and the Canton Ticino — with its signs and its emblems. History and geography are merged in Tanzio da Varallo’s painting and in the stone houses, and inside them projects are situated and arranged. There can be no doubt that quite a private life runs through the places and gives a sense to architecture, and perhaps it is precisely in this alone that the humanity of architecture lies.
The dimension of a place and of a country is a condition laid down in the study of cities and of architecture, and this too shifts the problem of the nuisance caused by protection and restoration, as though the defense of a city or place were a matter for the police. The question must be viewed in a much more complex light. In other words, I find it very hard to picture today the defense, or rather the planning, seen in itself, of a city in the Po Valley or in central Switzerland. I believe the problem is to get to know the meaning of the Po Valley civilization and of its image, and also for the contrasting Gothic image.
But why, at the beginning of this article, did I want to relate the analogous city theme to the concrete and political truth of our situation? Because I believe that the technical man and/or artist must offer alternatives to the growth of cities so that these alternatives can be discussed, understood and hence either accepted or rejected by the people who live in those cities. Gone are the days of urban models and with them also has gone the age of urban techniques, self-description, and functions passed off as solutions.
The city must be dealt with each time, by gathering and developing its contradictions, day by day, directly. The much-discussed Piani Regolatori (planning schemes) would be ridiculous if they were not so tragic in their results; always a failure, never carried into effect, destined to perform a sort of penitential function through a zoning that has in any case never been seriously carried out.
The same goes for the contrasting of the historic center and the suburb, in its present form of canonization. Cities today have a face characterized by new and old facts; the great urban suburbs belong to urban history and constitute their most authentic face. The city by parts is certainly no academic definition; it expresses the city’s way of life, its articulation and also its face. This is why it will be a very good thing if a new urban planning system can be introduced through district councils, local committees fighting for that particular house or that particular nursery school, for one clearly-defined piece of land which constitutes the city.
Concrete opportunities can provide the reference to another solution; and upon a concrete opportunity different solutions can be checked and worked out. Precisely because I do not believe that an aesthetic and functional model can be supplied for new cities, I think it is important to furnish hypotheses: modern architecture, or the modern city, which is in any case the same thing, does not exist as a category. What do exist are the problems with which to make our comparisons.
At this juncture I believe that the problem of history, as a subject of architecture and not as an aesthetizing digression, is neither an academic nor a paranoiac one. Understanding the beauty of Prato della Valle at Padua means seeing it at a particular moment in the history of Venice, the joint penetration of town and country into the construction of remarkable associations. To understand monuments also as pieces of cities, sedimentations of materials, that can be transformed, adapted and arranged for a fresh life, does not mean a cultural adventure but a great project for the principal nations of Europe. This to some extent happened, and often catastrophically, during the Napoleonic era and after the Unification of Italy, but, despite the way in which it was carried out, it constituted a progressive fact.
Today this analysis can and must be carried out upon the city’s outskirts, too. There are factories, farms and suburbs that need to be used not simply in terms of re-use, but through a plan.
Let me close by going back to my opening lines of argument, also because I started out from them to speak of the analogous city. For it seems to me important that reality and imagination make up the two terms of a civilized progress or at any rate of an improvement of the city. I was not concerned about presenting the analogous city almost as if it had been reduced to a drawn panel, even though I could talk at length about this panel-drawing just as I could about other projects of mine. What matters to me is to restate the sense of freedom of the things we do; a freedom which is all the greater when tied by concrete truth or when it springs creatively from it. Thus to measure one’s own projects and other people’s within a single main project is, I think, an important thing to do today. One of the few things I have built, the residential unit at the Quartiere Gallaratese in Milan, is to my eyes enriched by the presence of Carlo Aymonino’s architecture with it. But I don’t believe this is just an impression of mine but rather an objective fact. It is again an instance, almost unexpected in its formal clash, of the importance of associations or analogies.
By pursuing this course architecture, too, can build up a plan of the future and envisage it against those who are afraid of the future; by accepting, for example, the partly changed or improved conditions, at least in our hopes, for proposing and speeding up developments.
Between past and present, reality and imagination, the analogous city is perhaps simply the city to be designed day by day, tackling problems and overcoming them, with a reasonable certainty that things will ultimately be better.
The Elements of the Collage
The panel is built out of plates cut from the books its authors had at hand — archaeological surveys, the Electa histories of architecture, the journals in which their own projects had just appeared. The research behind this edition returned each fragment to the page it came from. The forty-four elements below are ordered by the date of the work itself, from the Palace of Minos to a Ticinese village surveyed in 1979, and each is located on the sheet by the column letter (A–O) and row number (1–15) printed along its margins.
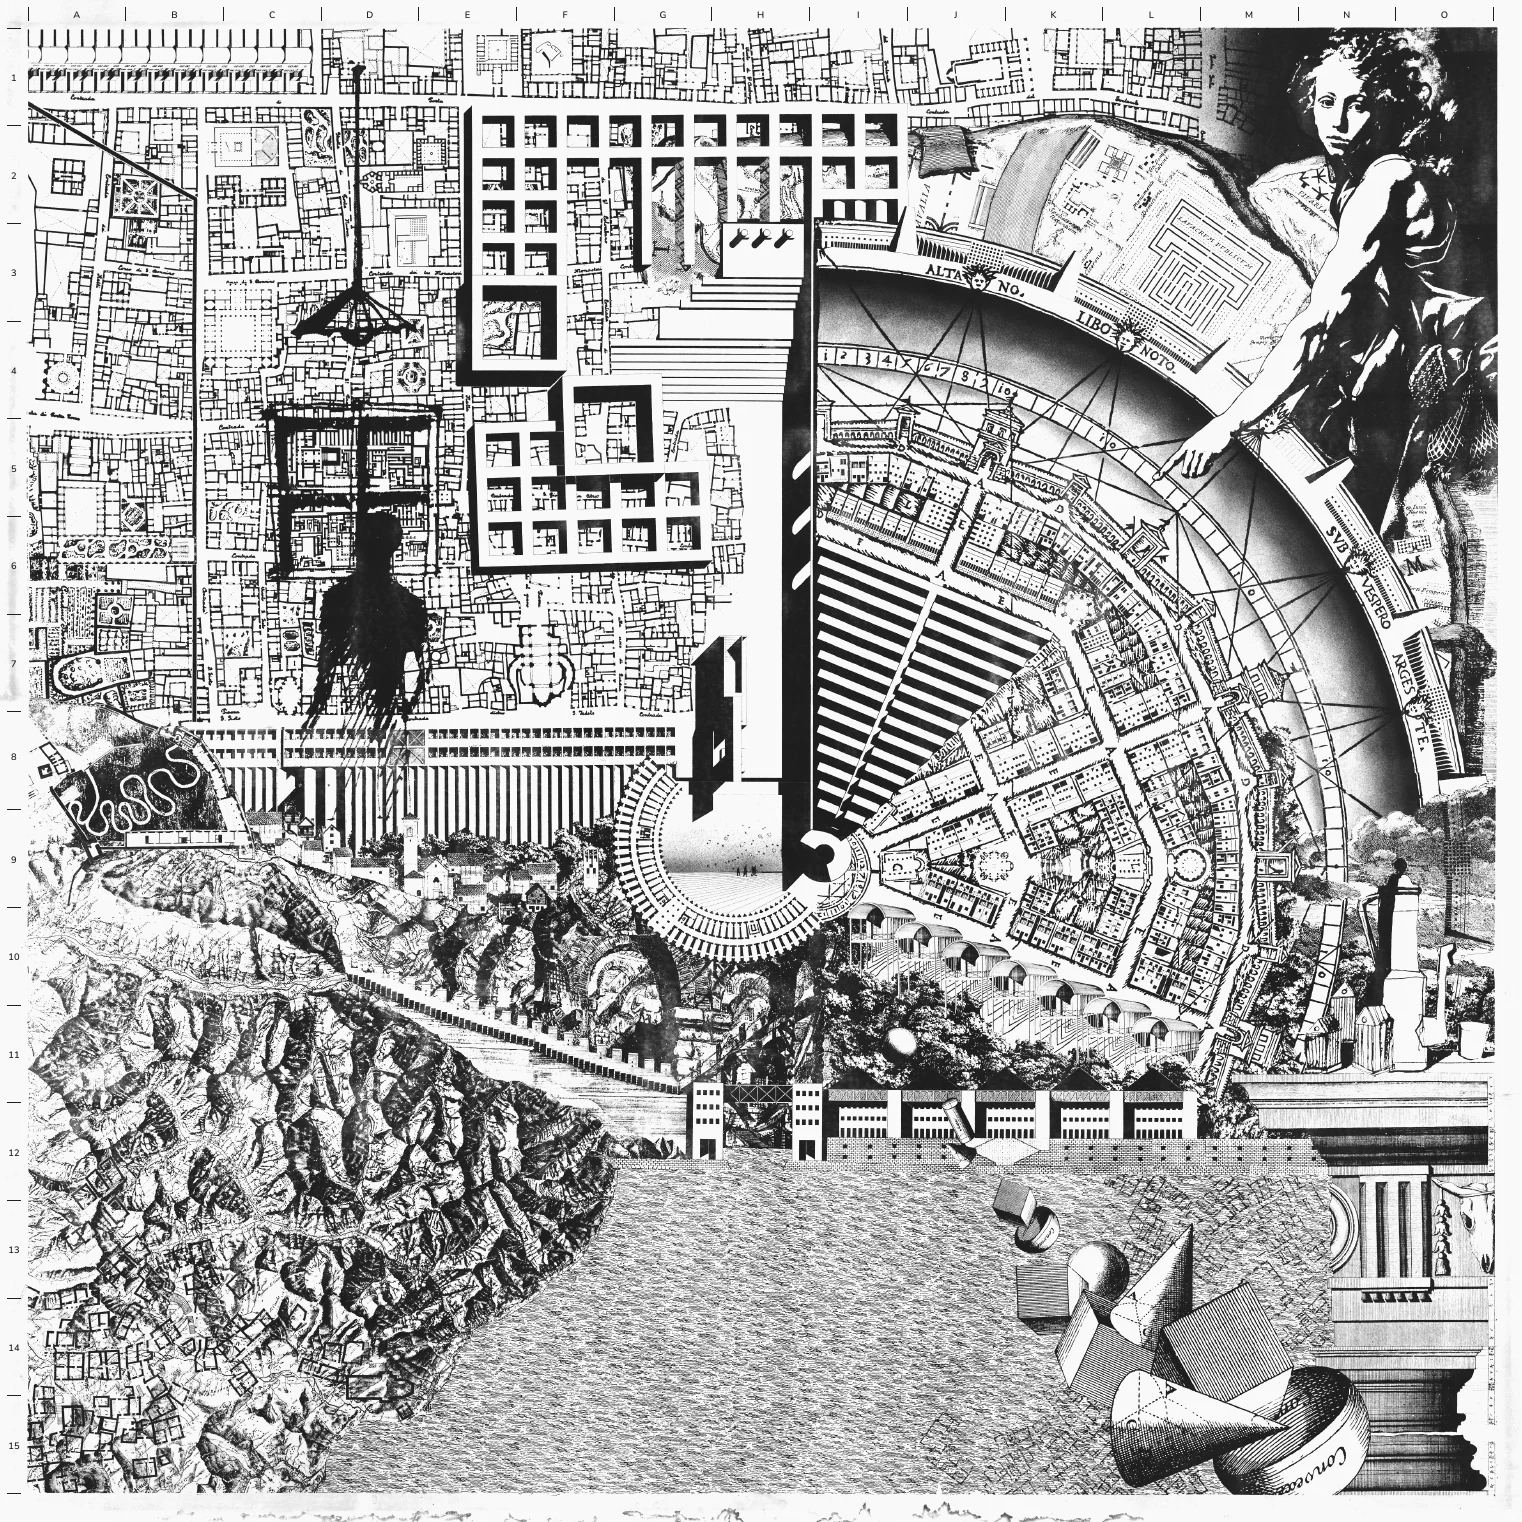
| Cell | Reference | Element |
|---|---|---|
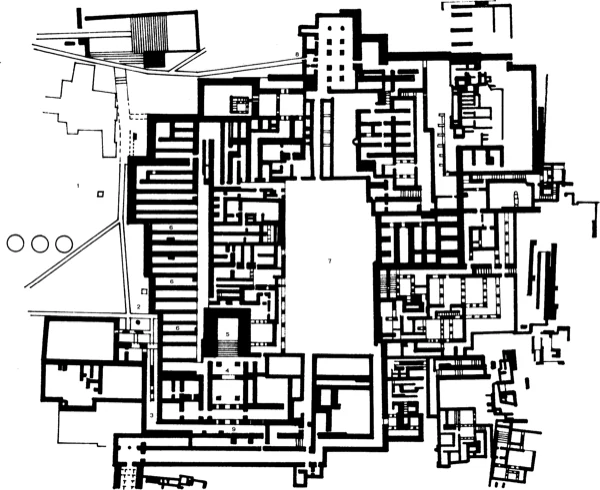
| [C–D, 5–6] | Palace of Minos Knossos, 16th–15th century BCE Lloyd, Seton. 1972. Architettura mediterranea preromana. Milano: Electa, 200. |
 |
| [C, 2] | Bouleuterion Milet, 2nd century BCE Lloyd, Seton. 1972. Architettura mediterranea preromana. Milano: Electa, 375. |
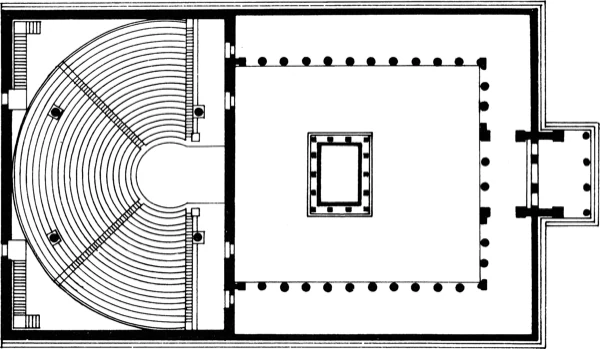 |
| [L–M, 9] | Mausoleum of Constantina Roma, 4th century CE Ward-Perkins, John B. 1974. Architettura romana. Milano: Electa, 306. |
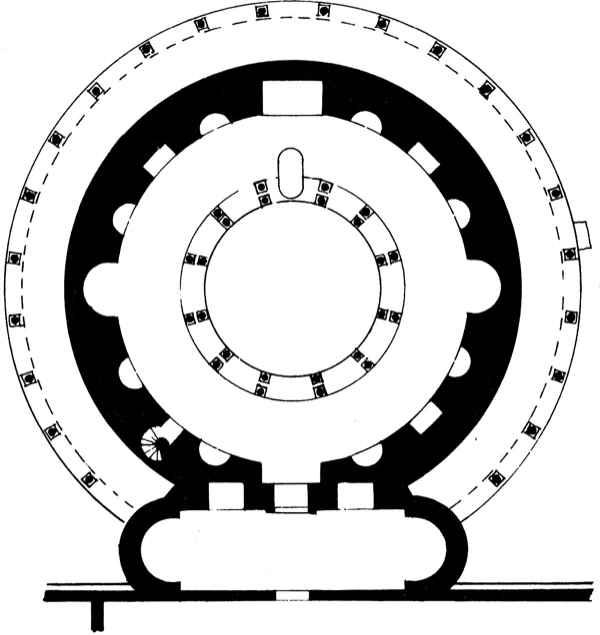 |
| [K, 6] | York Minster Chapter House York, 1230–1472 Grodecki, Louis. 1975. Architettura gotica. Milano: Electa, 229. |
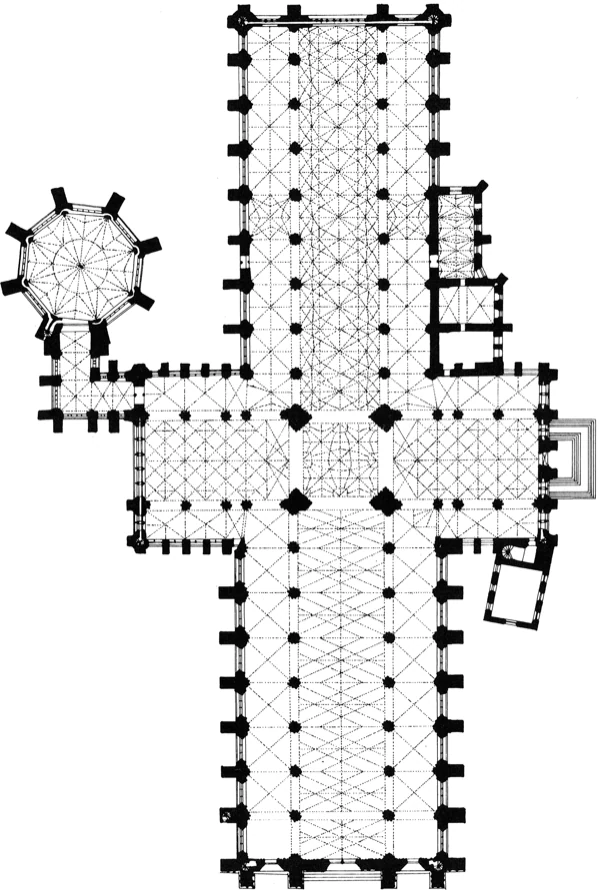 |
| [J–K, 1] | Hüdavendigar Mosque Bursa, 14th century CE Hoag, John D. 1975. Architettura islamica. Milano: Electa, 308. |
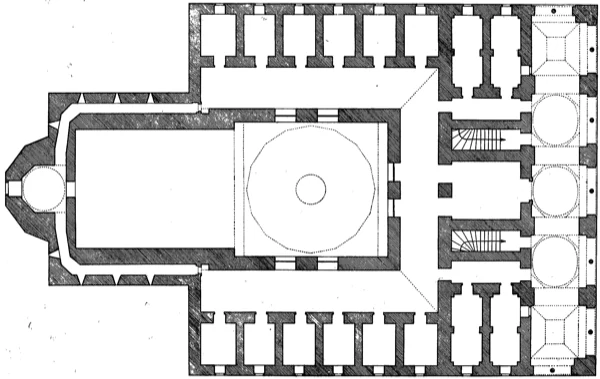 |
| [D–E, 2] | Complex of Sultan Bayezid II Edirne, 1488 Hoag, John D. 1975. Architettura islamica. Milano: Electa, 325. |
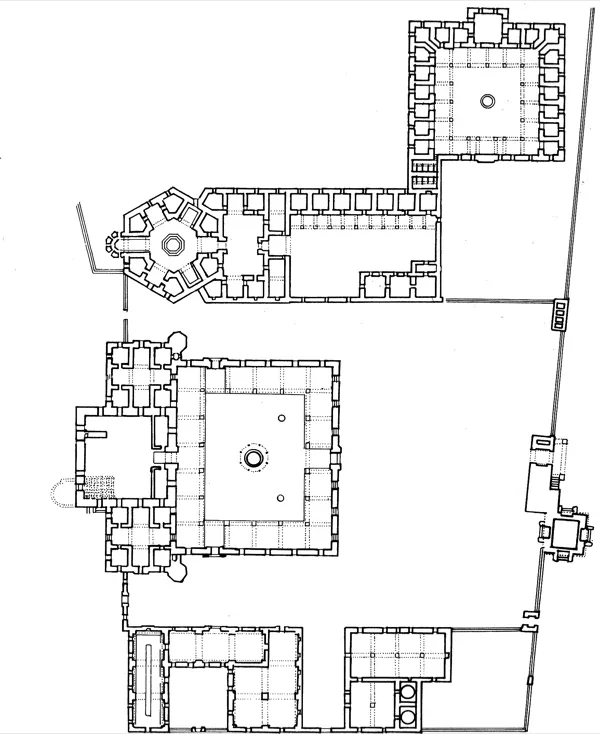 |
| [A, 4] | Tempietto del Bramante Donato Bramante. Roma, 1502 Murray, Peter. 1971. Architettura del rinascimento. Milano: Electa, 142. |
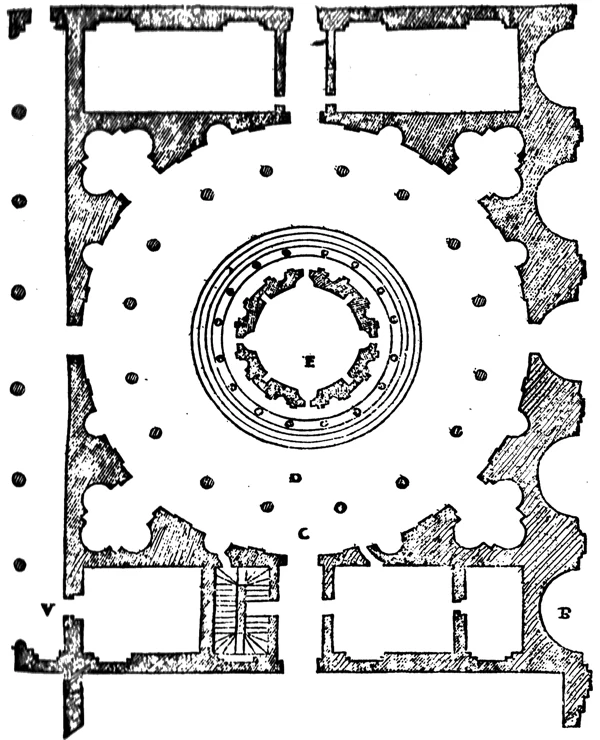 |
| [A–B, 6] | Laurentian Library Michelangelo. Firenze, 1525–1571 Murray, Peter. 1971. Architettura del rinascimento. Milano: Electa, 198. |
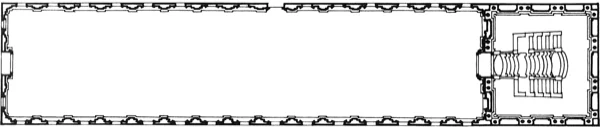 |
| [I–O, 3–11] | Vitruvius’ Ideal City Giovanni Battista Caporali. 1536 Caporali, Giovanni Battista, Marcus Vitruvius Pollio. 1536. De architectura. Perugia: Bigazzini, 92. |
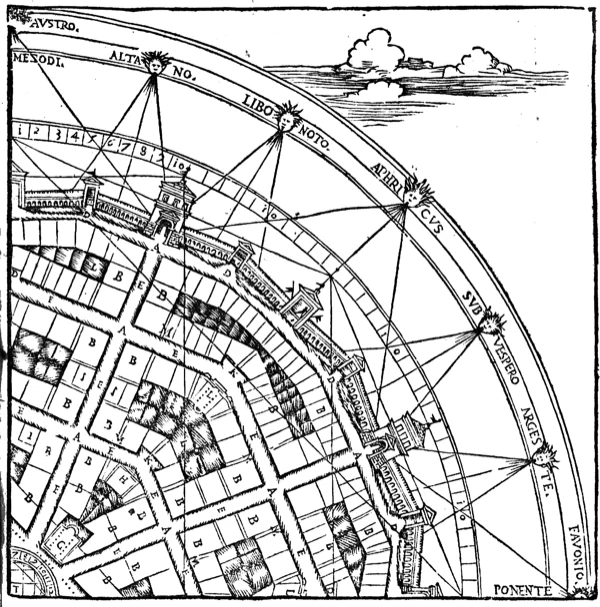 |
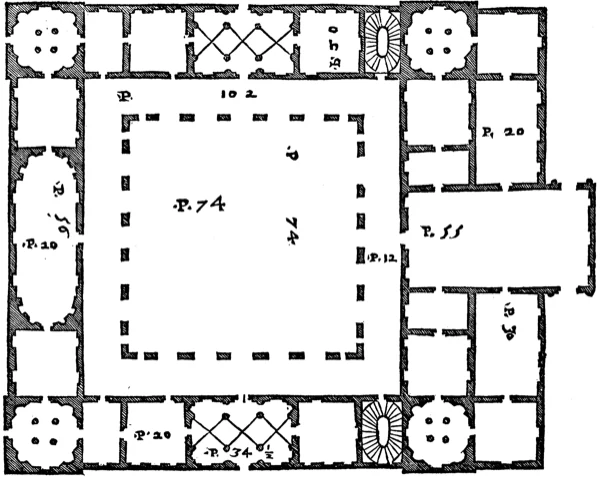
| [B–C, 3–4] | Palazzo Thiene Andrea Palladio. Vicenza, 1542 Palladio, Andrea. 1570. I quattro libri dell’architettura. Venetia: Dominico de’ Franceschi, vol. 2, 13. |
 |
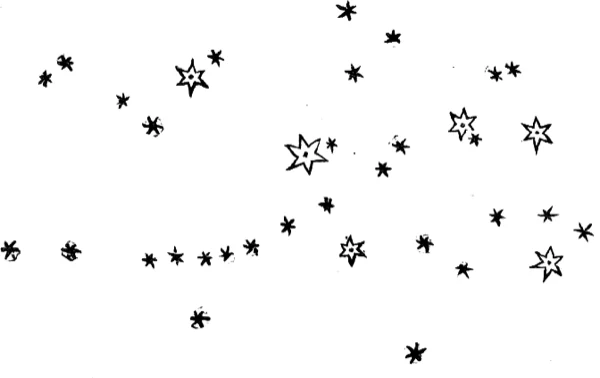
| [H, 9] | Pleiades Galileo Galilei. 1610 Galilei, Galileo. 1610. Sidereus nuncius. Venetiis: Thomam Baglionum, 41. |
 |
| [L–O, 1–5] | David and Goliath Tanzio da Varallo. ca 1625 Valsecchi, Marco, Anna Patrizia Valerio. 1973. Il Seicento lombardo. Catalogo dei dipinti e delle sculture, vol. 2. Milano: Electa, tav. 175. |
 |
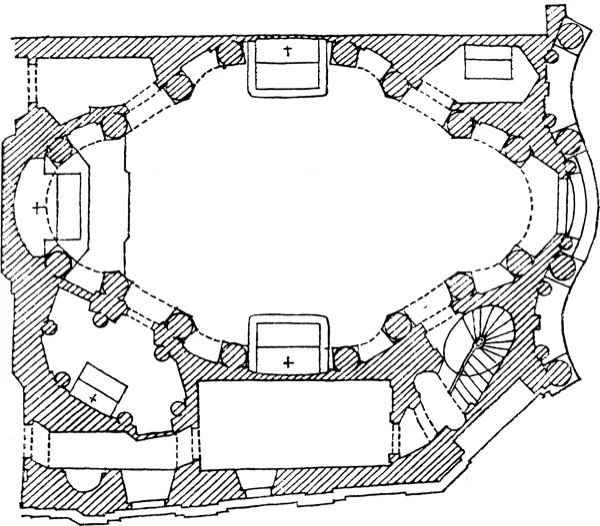
| [C, 7] | San Carlo alle Quattro Fontane Francesco Borromini. Roma, 1638–1641 Norberg-Schulz, Christian. 1971. Architettura barocca. Milano: Electa, 162. |
 |
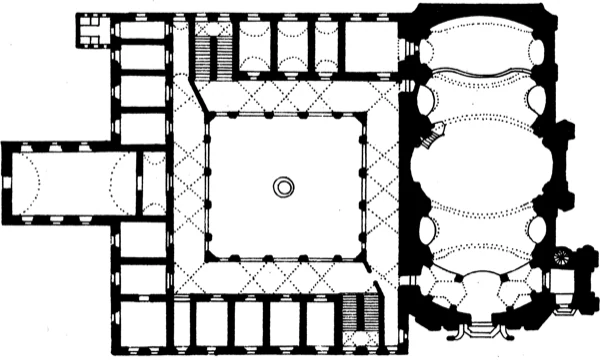
| [E, 1] | Paulaner Monastery Nová Paka, 1654–1732 Norberg-Schulz, Christian. 1972. Architettura tardobarocca. Milano: Electa, 108. |
 |
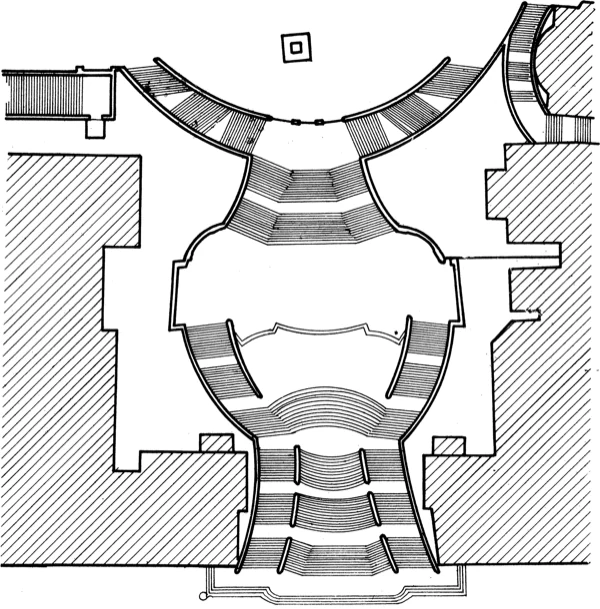
| [K, 9] | Spanish Steps Francesco de Sanctis, Alessandro Specchi. Roma, 1725 Norberg-Schulz, Christian. 1972. Architettura tardobarocca. Milano: Electa, 25. |
 |
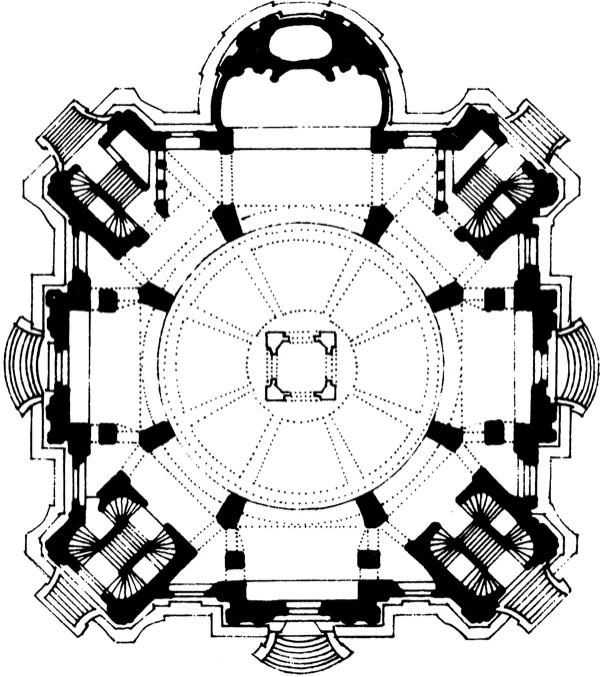
| [J–K, 9] | Frauenkirche George Bähr. Dresden, 1726–1743 Norberg-Schulz, Christian. 1972. Architettura tardobarocca. Milano: Electa, 196. |
 |
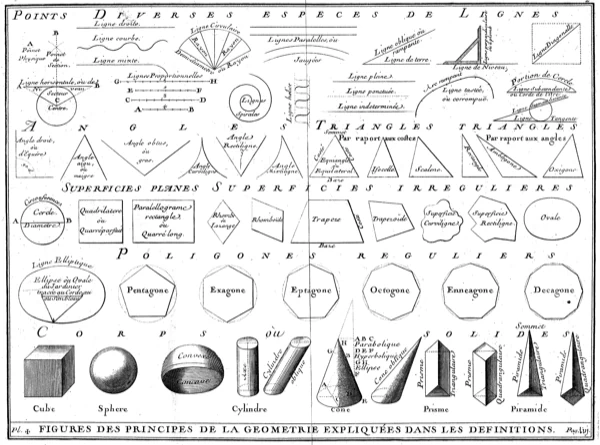
| [K–N, 12–15] | Figures of Geometry Principles Augustin-Charles d’Aviler. 1738 d’Aviler, Augustin-Charles. 1738. Cours d’architecture. Paris: Jean Mariette, 56, pl. †. |
 |
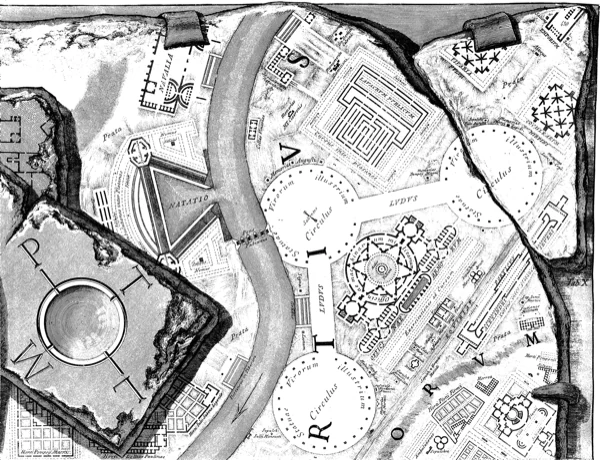
| [G–N, 2–4] | Plan of Campus Martius Giovanni Battista Piranesi. 1746–1778 Piranesi, Giambattista. 1913. Oeuvres choisies. Paris: Vincent, pls. 2–3. |
 |
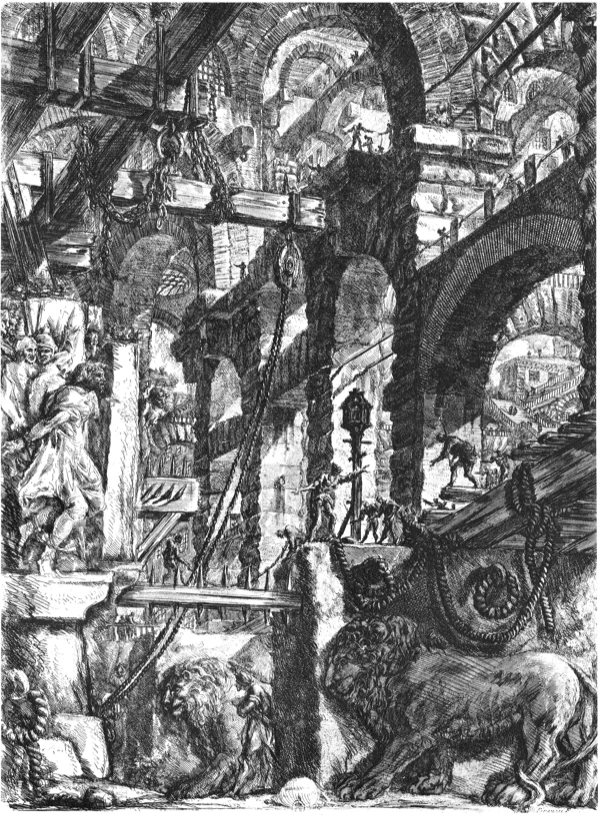
| [F–H, 10–11] | Imaginary Prisons V Giovanni Battista Piranesi. 1746–1778 Piranesi, Giambattista. 1913. Oeuvres choisies. Paris: Vincent, pl. 79. |
 |
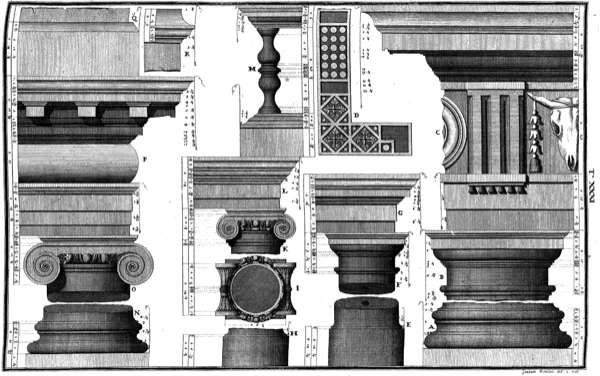
| [M–O, 12–15] | Doric Columns Andrea Palladio. 1786 Palladio, Andrea, Ottavio Bertotti Scamozzi. 1786. Le fabbriche e i disegni di Andrea Palladio. Vicenza: Giovanni Rossi, 163. |
 |
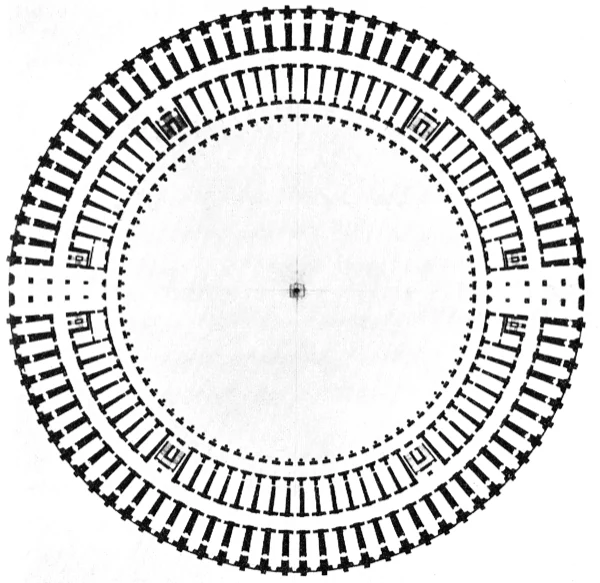
| [G–I, 8–10] | Project for a Monument-Barrack on Mont Cenis Giuseppe Pistocchi. 1813 Pistocchi, Giuseppe, Ezio Godoli. 1974. Giuseppe Pistocchi (1744–1814) architetto giacobino. Faenza: Comune di Faenza, 57. |
 |
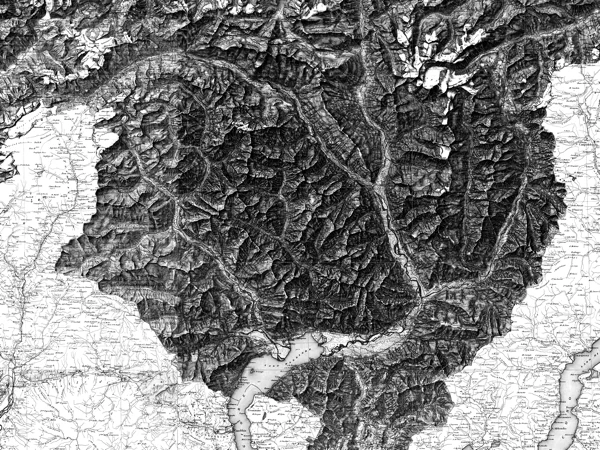
| [A–F, 9–15] | Dufour Map, Ticino Guillaume Henri Dufour. 1864 Topographische Karte der Schweiz. 1845–1865. Genève: Eidgenössisches Topographisches Bureau. |
  |
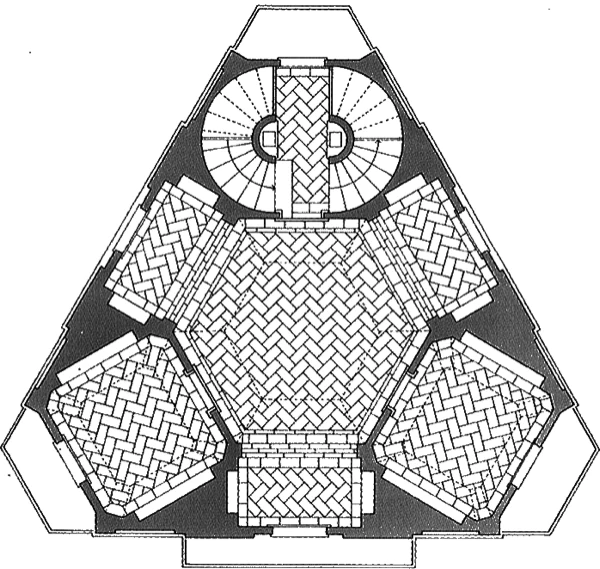
| [—] | Croci House Antonio Croci. Mendrisio, ca 1875 Reinhart, Fabio, Francesco Saverio Fera, Luca Conti. 2007. Fabio Reinhart: architettura della coerenza. Bologna: Clueb, 18. |
 |
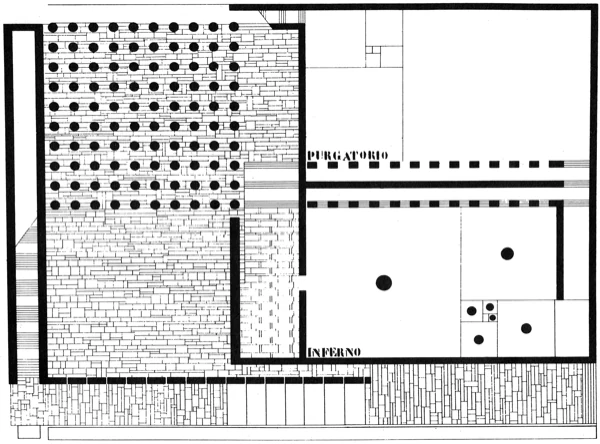
| [D–E, 2–3] | Project for the Danteum Giuseppe Terragni. 1934 Mantero, Enrico. 1969. Giuseppe Terragni e la città del razionalismo italiano. Bari: Dedalo libri, 22. |
 |
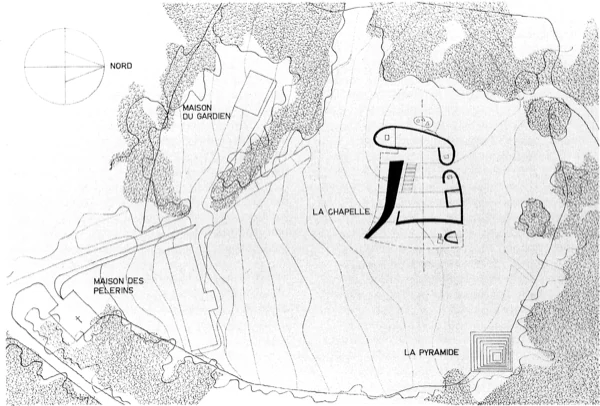
| [F, 1] | Notre-Dame du Haut Le Corbusier. Ronchamp, 1954 Boesiger, Willy, Hans Girsberger. 1967. Le Corbusier 1910–65. Zürich: Éditions d’Architecture (Artemis), 258. |
 |
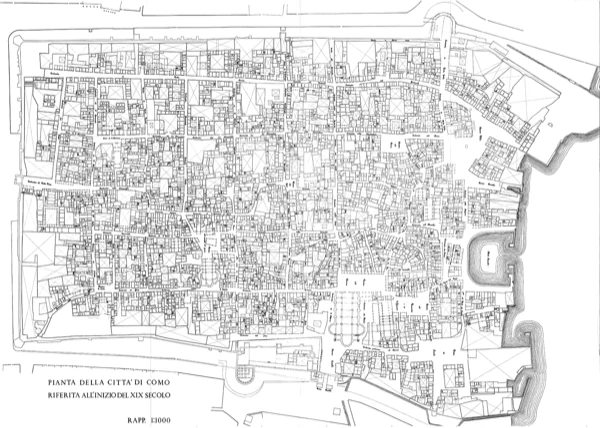
| [A–M, 1–7] | Map of Como Gianfranco Caniggia. 1963 Caniggia, Gianfranco. 1963. Lettura di una città: Como. Roma: Centro studi di storia urbanistica. |
 |
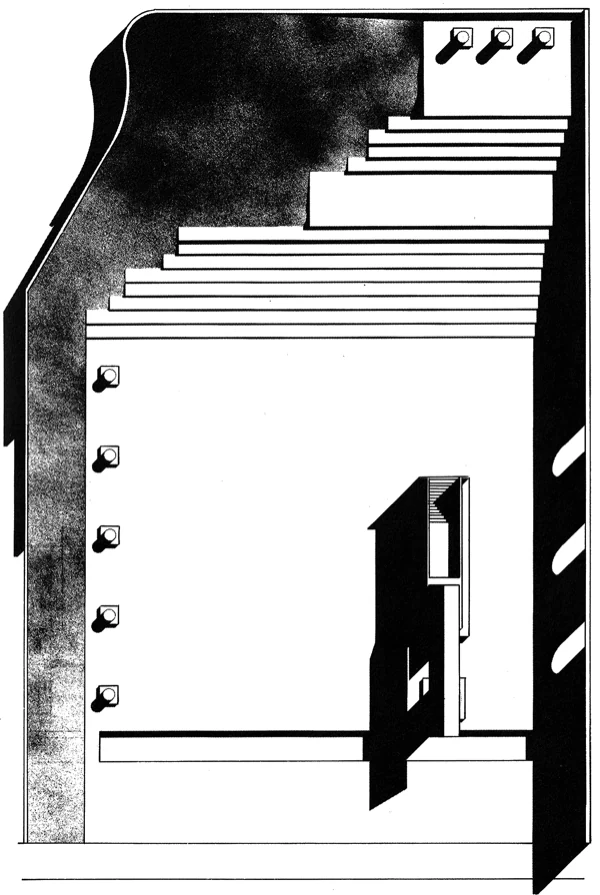
| [G–H, 3–8] | Town Hall Square and the Monument to the Partisans Aldo Rossi. Segrate, 1965 Controspazio. 1970. No. 10: 30. |
 |
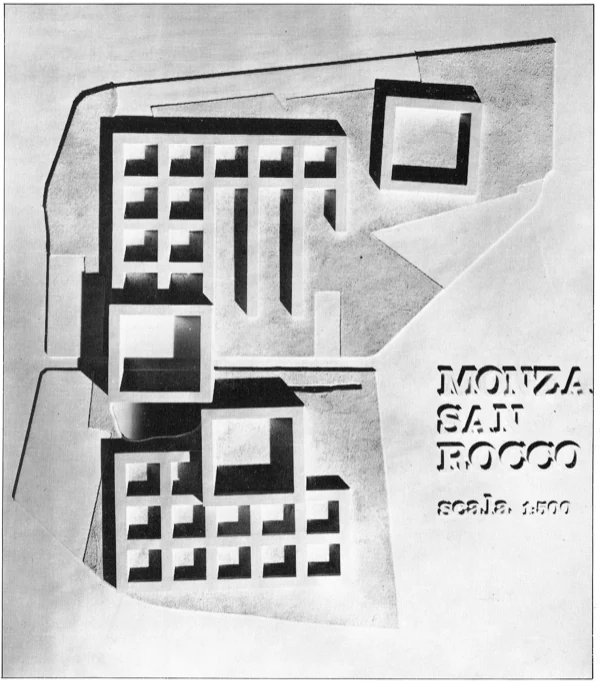
| [E–I, 1–6] | Project for the San Rocco Housing Unit in Monza Giorgio Grassi, Aldo Rossi. 1966 Savi, Vittorio. 1976. L’architettura di Aldo Rossi. Milano: Franco Angeli, 71. |
 |
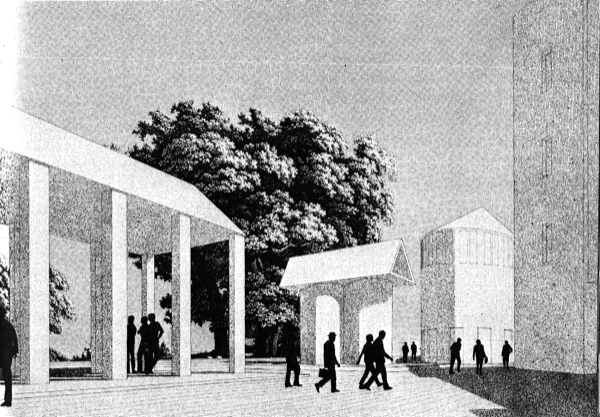
| [H, 9] | Project for the Square in Sannazzaro de’ Burgondi Aldo Rossi. 1967 Controspazio. 1970. No. 10: 34. |
 |
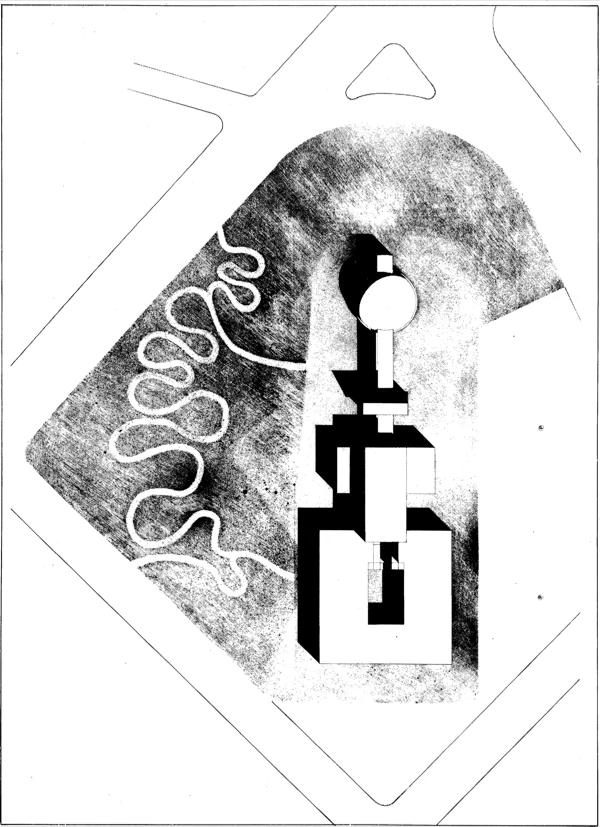
| [A–B, 8–9] | Project for the Town Hall in Scandicci Aldo Rossi with Massimo Fortis, Massimo Scolari. 1968 Controspazio. 1970. No. 10: 35. |
 |
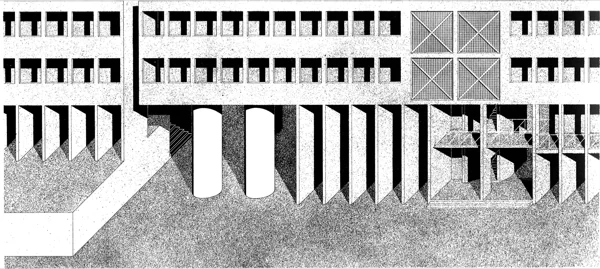
| [B–G, 8–9] | Monte Amiata Unit Aldo Rossi. Gallaratese, Milano, 1969–1970 Controspazio. 1970. No. 10: 40. |
 |
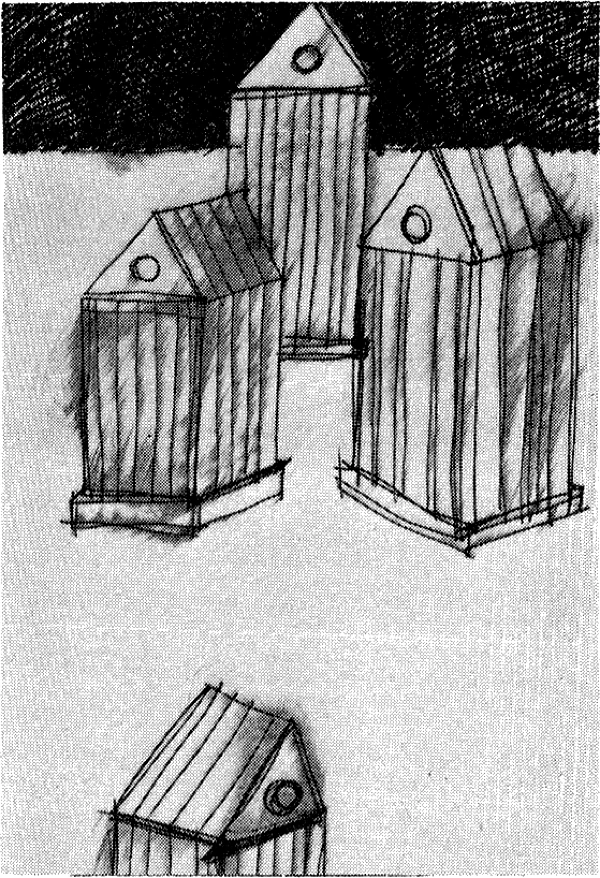
| [N, 10–11] | Beach Huts in Elba Aldo Rossi. 1970 Savi, Vittorio. 1976. L’architettura di Aldo Rossi. Milano: Franco Angeli, 49. |
 |
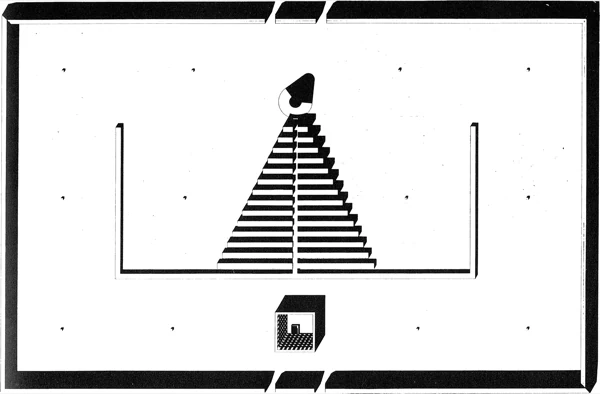
| [I–O, 3–9] | San Cataldo Cemetery Aldo Rossi, Gianni Braghieri. Modena, 1971 Savi, Vittorio. 1976. L’architettura di Aldo Rossi. Milano: Franco Angeli, 205. |
   |
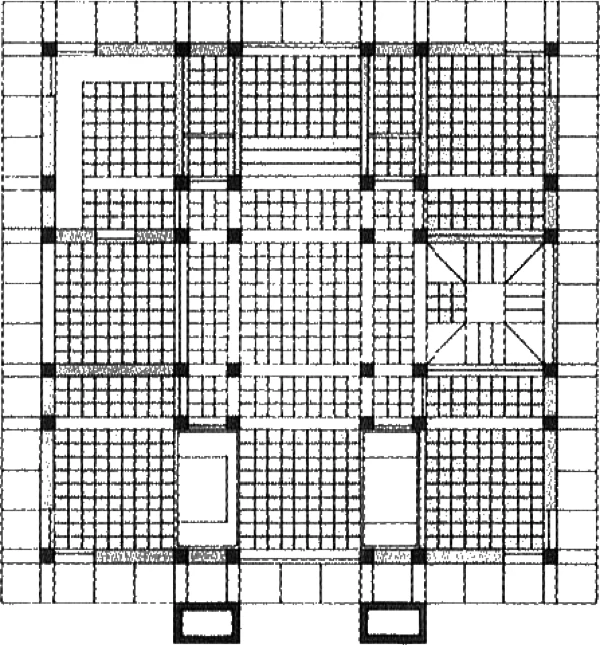
| [L, 2] | Tonini House Bruno Reichlin, Fabio Reinhart. Torricella, 1972–1974 Reinhart, Fabio, Francesco Saverio Fera, Luca Conti. 2007. Fabio Reinhart: architettura della coerenza. Bologna: Clueb, 112. |
 |
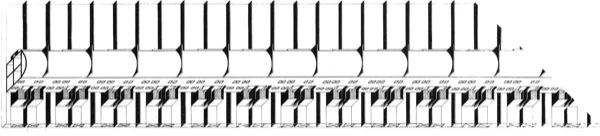
| [A–C, 1] | Single-family Houses Aldo Rossi, Gianni Braghieri. Broni, 1973 2c: Construcción de la ciudad. 1975. No. 2 (April): 26–27. |
 |
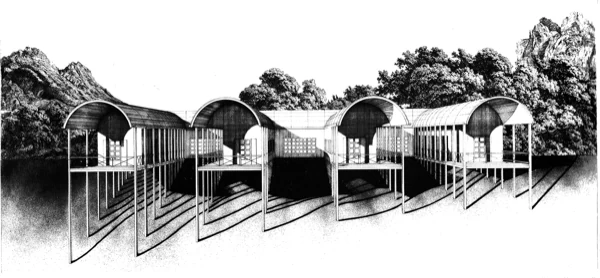
| [I–L, 10–11] | Project for Villa and Pavilion in Borgo Ticino Aldo Rossi, Gianni Braghieri. 1973 2c: Construcción de la ciudad. 1975. No. 2 (April): 20–21. |
 |
| [C–E, 1–8] | Enclosed Space, Interior Aldo Rossi. 1974 Savi, Vittorio. 1976. L’architettura di Aldo Rossi. Milano: Franco Angeli, 149. |
 |
| [A–C, 8–9] | Project for Castel Grande in Bellinzona Bruno Reichlin, Fabio Reinhart. 1974 Gregotti, Vittorio, Bruno Reichlin, Fabio Reinhart, Aldo Rossi. 1977. Casabella. No. 430 (November): 50–59. |
 |
| [D–I, 10–12] | Project for Castel Grande in Bellinzona Aldo Rossi with Gianni Braghieri, Bruno Reichlin, Fabio Reinhart. 1974 2c: Construcción de la ciudad. 1975. No. 5 (October): 23. |
 |
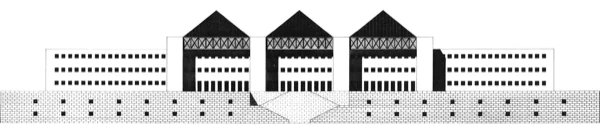
| [I–L, 11–12] | Project for the Regional Administrative Center in Trieste Aldo Rossi with Max Bosshard, Gianni Braghieri. 1974 2c: Construcción de la ciudad. 1975. No. 2 (April): 30. |
 |
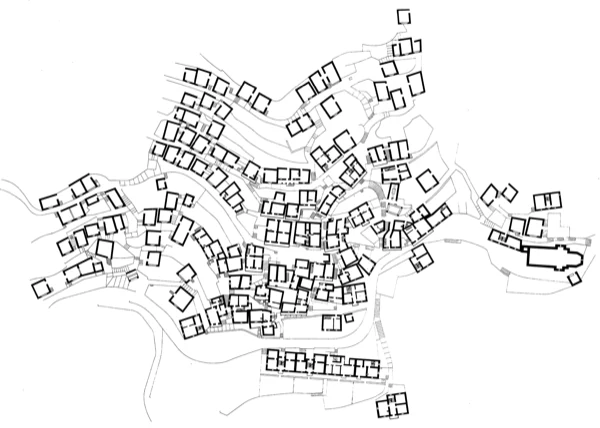
| [A–D, 12–15] | Brontallo Ground Floor Max Bosshard, Eraldo Consolascio, Orlando Pampuri. 1974 Rossi, Aldo, Eraldo Consolascio, Max Bosshard. 1979. La costruzione del territorio nel Cantone Ticino. Lugano: Fondazione Ticino Nostro, 666–668. |
 |
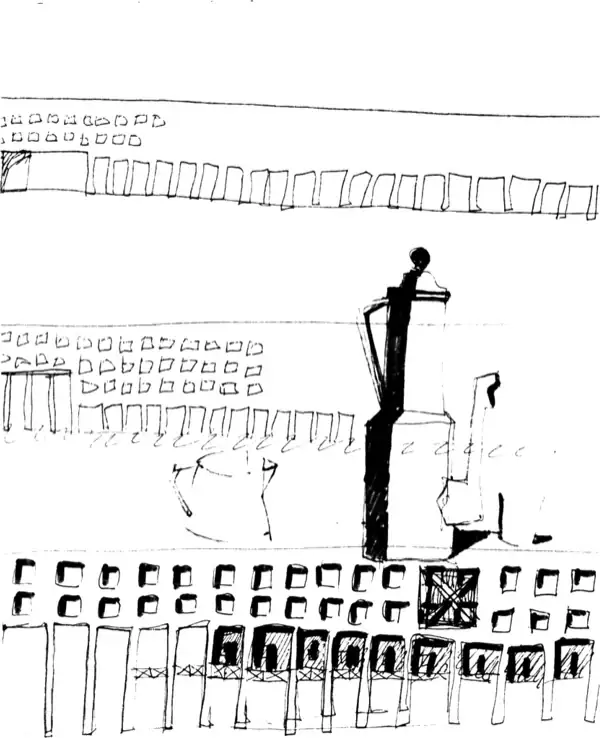
| [N–O, 9–11] | Coffeepot Aldo Rossi. 1975 2c: Construcción de la ciudad. 1975. No. 2 (April): 11. |
 |
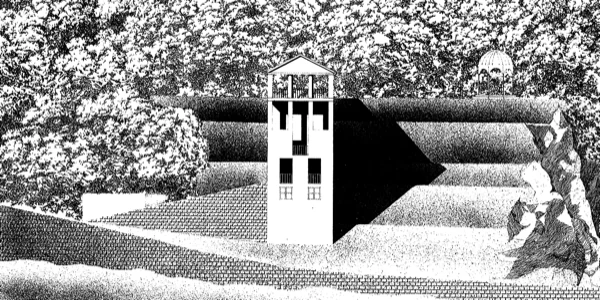
| [F, 9] | Project for a House in Vezio Bruno Reichlin, Fabio Reinhart. 1975 Reinhart, Fabio, Francesco Saverio Fera, Luca Conti. 2007. Fabio Reinhart: architettura della coerenza. Bologna: Clueb, 120. |
 |
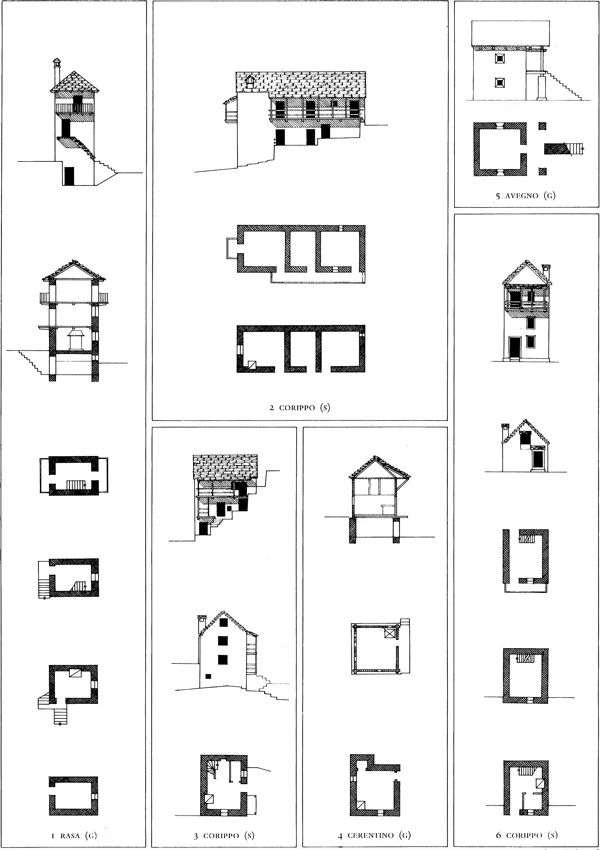
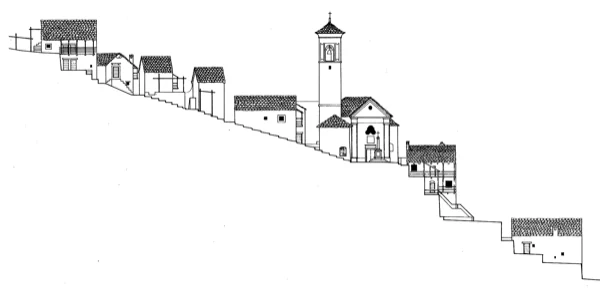
| [C–F, 9–10] | Corippo Elevation Luigi Snozzi and Henk Block. 1979 Rossi, Aldo, Eraldo Consolascio, Max Bosshard. 1979. La costruzione del territorio nel Cantone Ticino. Lugano: Fondazione Ticino Nostro, 688. |
 |
References
- Reinhart, Fabio. 2015. “From Picture Panel to City-Map.” In The Analogous City, the Map, edited by Dario Rodighiero. Lausanne: EPFL Archizoom.
- Rodighiero, Dario, ed. 2015. The Analogous City, the Map. Lausanne: EPFL Archizoom.
- Rodighiero, Dario, Carla Zhara Buda, and Angela Parente. 2026. “Archives, Museums, and Installations: Aldo Rossi’s Legacy in Digital Transition.” Preservation, Digital Technology & Culture 55 (1): 45–53.
- Rossi, Aldo. 1976. “La città analoga: tavola.” Lotus International, no. 13 (December): 4–9.