The Analogous City, the Map
Rossi, Aldo, Eraldo Consolascio, Bruno Reichlin, and Fabio Reinhart. 2015. The Analogous City, the Map. EPFL Archizoom. https://infoscience.epfl.ch/record/209326.
This new publication of The Analogous City, an artwork produced by Aldo Rossi, Eraldo Consolascio, Bruno Reichlin and Fabio Reinhart for the Venice Biennale of Architecture in 1976, is part of a museographic installation for the exhibition Aldo Rossi – The Window of the Poet (Celant and Huijts 2015) at the Bonnefanten Museum in Maastricht. To gauge and explore this seminal work, Archizoom relied on Dario Rodighiero, candidate in the Doctoral Programme for Architecture and Sciences of the Cities, and designer at the Digital Humanities Lab (DHLAB) at EPFL. Conceived as a genuine urban project, The Analogous City displays an aggregation of architectures drawn from collective and personal memories. What happens if we isolate the forms that Aldo Rossi and his friends so consciously placed in relation to each other? Rodighiero simply decomposed it into the original references and then returned the pieces to the artwork, thus allowing us to simultaneously see the work and its visual vocabulary. An application based on augmented reality has been created to work in tandem with this publication by displaying the complete references belonging to the collage on different layers suspended over the artwork. By downloading the free application and installing it on your tablet or mobile phone, you can recreate the museum experience whenever and wherever you are.
Introduction by Cyril Veillon, June 2015.
A Subtraction of Weight
Dario Rodighiero
The Analogous City is not simply a work that projects over a flat surface a continuous past; rather, it exists as a dialogue with the present and a comparison with one’s ideals and memory. I like to think of The Analogous City as a real alternative. That is how I became an inhabitant of this city and started to patiently reconstruct its history, from its neighborhoods to its streets, from its monuments to its houses. I have talked to the people who lived in this city and listened to the stories of authors, scholars of architecture and simple flâneurs.
I was inspired by Bernardo Secchi (2000), who identifies city planning as a combination of tracks: real practices that model the city, and shape it over time, at their overlapping. Secchi also states that there is another layer that intertwines with the practices and integrates the fragments left by them: the layer of discussions. After months of researching this work, if asked to reflect about it, I would say that The Analogous City is an urban fabric formed by tracks and conversations: tracks of all real and unreal objects that have become a sign on the map; discussions of all those authors, critics, historians, architects, who are equally inhabitants of this city.
This idea already existed, it takes shape in a building designed by Aldo Rossi himself, the Bonnefanten Museum. What better way to show the richness of this urban fabric to visitors — the new inhabitants of this city — than through a city map? An object so simple and recognizable that it does not require any instructions.
Although technologies have transformed the medium over the last few decades, a map preserves its role as an orientation tool that helps to identify an area’s landmarks and to become familiar with them. With a map in hand, one can set out and venture the streets, visit the neighborhoods, marvel at the unexpected sights that only a city can offer, and rediscover the pleasures of wandering, only to find, all of a sudden, one has arrived at destination.
This map has been developed as a tool to know The Analogous City. It is part of a museum installation within the exhibition Aldo Rossi – The Window of the Poet, Prints 1973–1997 (Celant and Huijts 2015) that will be opened in Maastricht next June.1 This work originates from a cooperation between the Bonnefanten Museum and the École polytechnique fédérale de Lausanne (EPFL), represented namely by the Archizoom Gallery and the Laboratory of Digital Humanities.
The map consists of a simple sheet that is printed on both sides. One part shows a large format print of the work, with its references listed in chronological order; the other, the texts of Fabio Reinhart and Aldo Rossi, together with the list of references and related images, are shown in their entirety, just as they are printed in books.
Each process of establishing a historical identity requires a certain time and so far the fragments of The Analogous City had never been completely revealed. During this practice of reconstruction and deconstruction of the city, some important and hidden stories have surfaced again, those of its inhabitants: the people who have shaped the city and discussed it by exposing their ideas and stories. All of their stories are so interesting that it is a pity that they cannot all figure there, and that there has not been time to listen to all of them.
The references of The Analogous City have been extracted from existing books; a significant part of the archaeological work has been done in both traditional and digital libraries and archives. By identifying myself with the architects of the city, I have tried to recover all publications that the authors selected, photocopied, cut out and put carefully together in creating this collective collage, now kept in the basements of the Centre Pompidou in Paris (Figure 1).
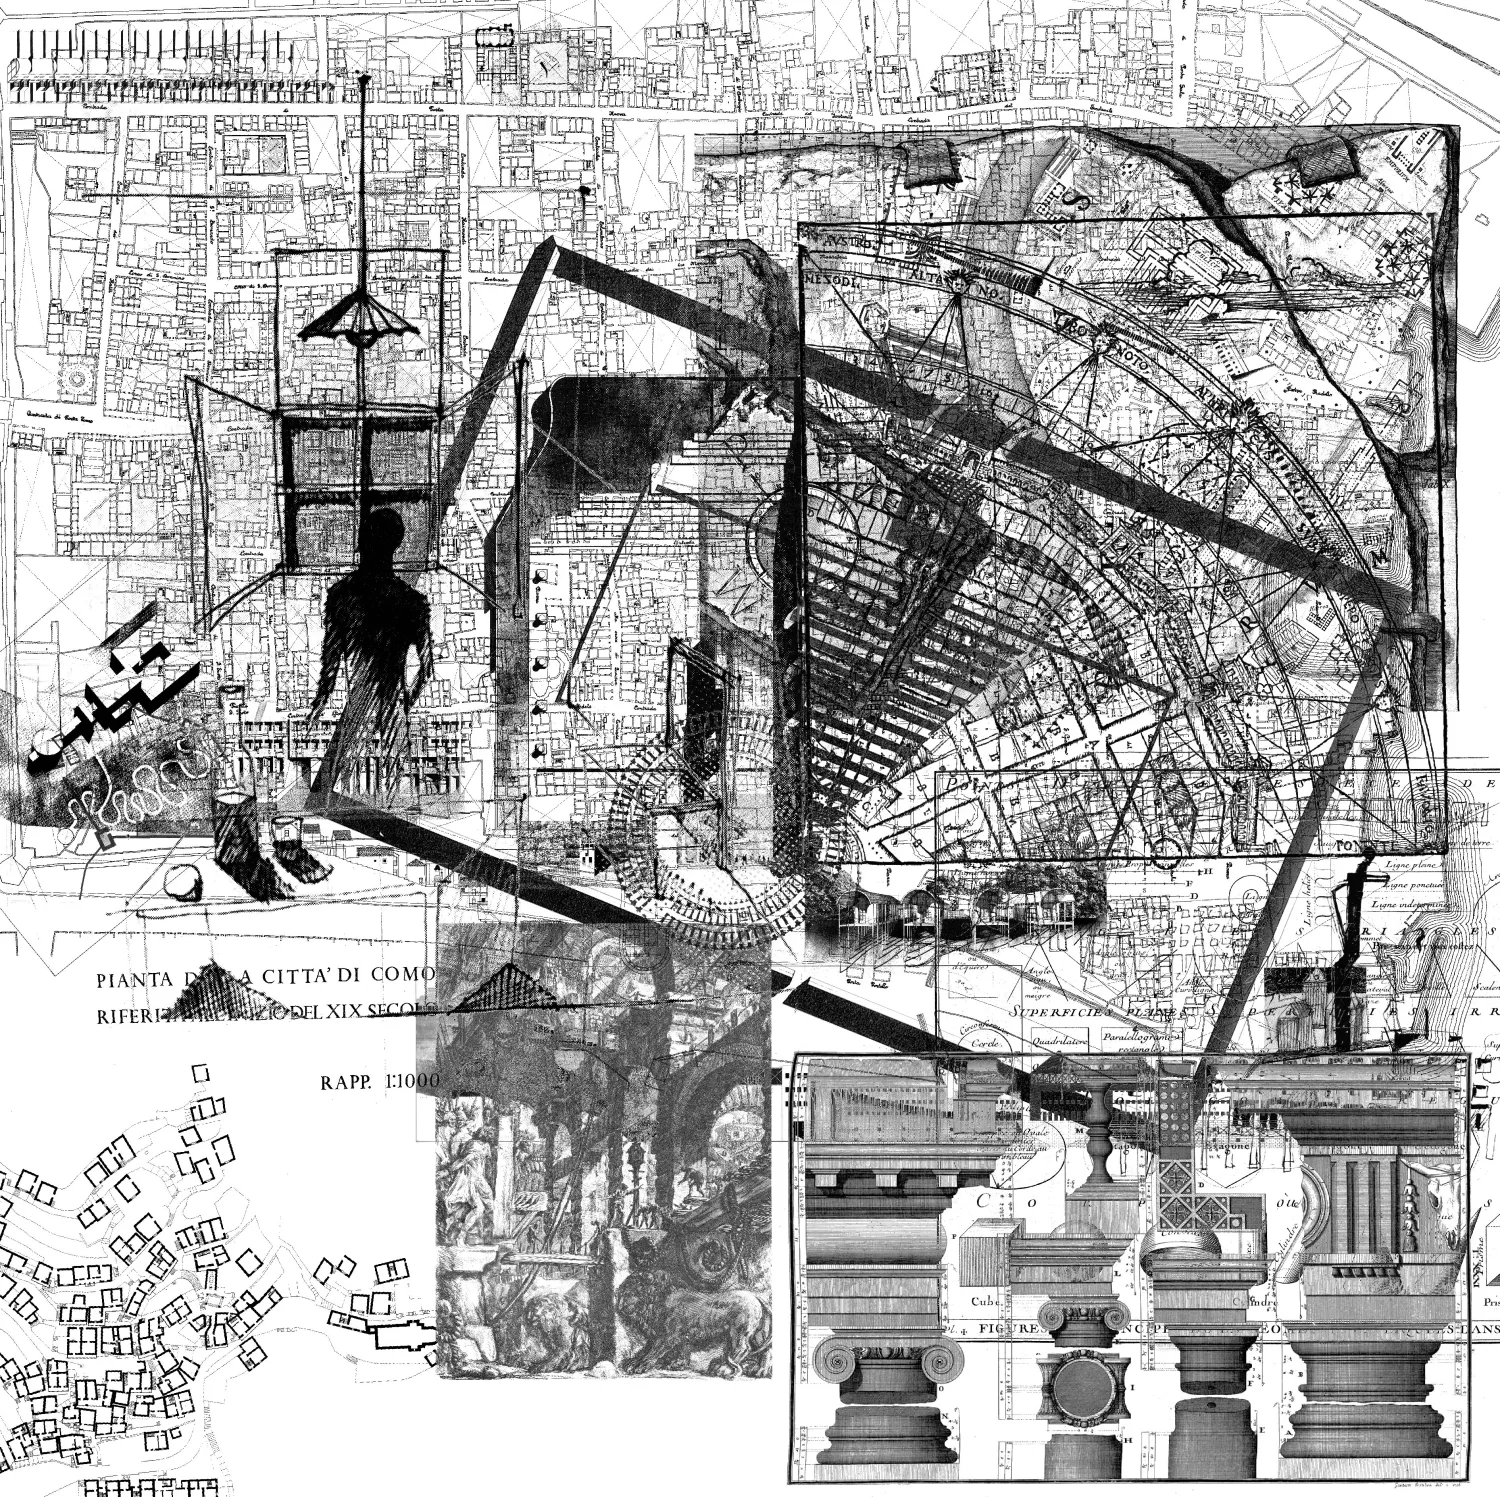
For this reason, all bibliographic references already existed as publications in the Spring of 1976, when The Analogous City was composed. Any references from a subsequent date are ascribable to the private archives of the authors.
I can truly find myself in the words of Aldo Rossi, who said that this latest project is particularly dear to me; it is an affection project.
I better understood the esteem among architects (not all) for Rossi’s thinking by talking to those who contributed to the work, as well as the effort of the authors who spent whole nights building the city, because as Fabio Reinhart recalls, during the day they had to work to make a living.
Aldo Rossi, Eraldo Consolascio, Bruno Reichlin and Fabio Reinhart worked for months at composing this work and, similarly, it took me some time to decipher it, find the images, digitize book pages, and sometimes my curiosity led me to read the texts in them, which gave the urban fabric color and depth.
In this way, this installation reveals itself as a modern tool, available to all of us, for pursuing our personal growth, and the time spent using this tool generates our affection toward it.
The work has required time and passion. Initially, references arrived quickly, but little by little as the puzzle was being completed, to recover a certain reference became increasingly difficult and took more and more time. For instance, the last reference was found thanks to the help of Beatrice Lampariello, and required months of research, in the spare moments that I had during my doctorate study at EPFL. Reconstructing the tracks required such a long time, in scattered moments, that even now I could not tell exactly how many tracks make up The Analogous City. I count 42.
The map is part of a digital installation within the exhibition. The installation consists of a table, on top of which The Analogous City has been reproduced and from which, with the use of augmented reality technology, it has been possible to extrude all references that compose it, so as to make them interactive: by framing the map with a tablet, the camera framing is displayed on the screen, enriched with virtual references. These elements are the signs that form The Analogous City. Superimposed upon the references of the plan, they fluctuate and invite the viewer to discover and explore the collage of The Analogous City, by means of a deconstruction (Figure 2).
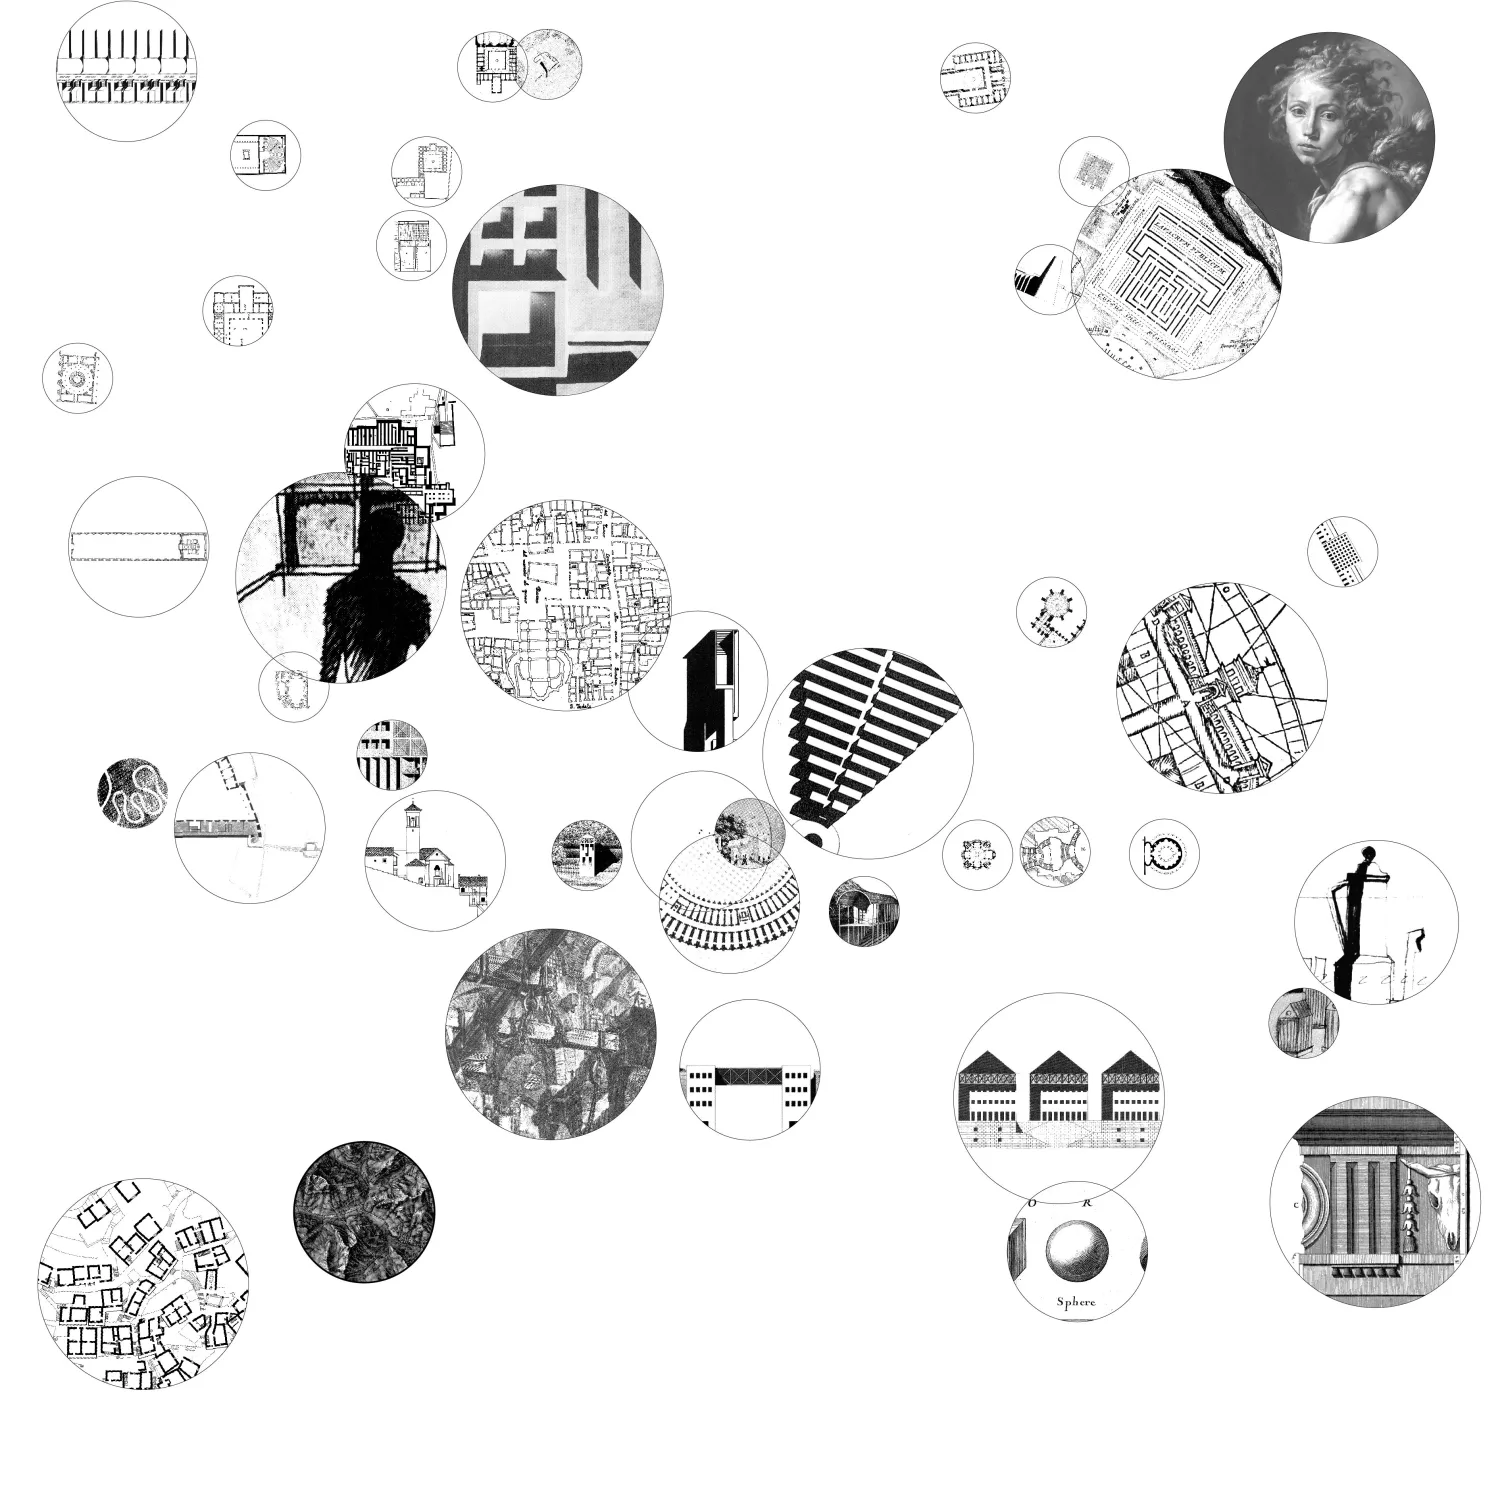
As a publication, the map offers a similar experience as the installation exhibited at the museum: by downloading the application, it is possible to interact with the map, which replicates at home what visitors have experienced at the museum.
As Italo Calvino (1988) would say, my work has involved the subtraction of weight: the references of The Analogous City were freed, disconnected from the work and made to fluctuate. This operation has revealed new relations between references, thereby creating new meanings: new conversations that have their foundations in the tracks of the city, which reminds us that The Analogous City is not a static work, but rather a lively, dynamic city.
Finally the work loses the typical vertical orientation of a painting, to become a city map and meeting place for the museum installation. The intention has been to generate a new space that is also a meeting point, like a square, and then to enrich that place with personal discussions, stories, and people, because we should not forget that, as Rossi (1981) reminded in his A Scientific Autobiography, “the project was only a pretext for a general involvement”.
References
- Calvino, Italo. 1988. Six Memos for the Next Millennium. Cambridge, MA: Harvard University Press.
- Celant, Germano, and Stijn Huijts, eds. 2015. Aldo Rossi: Opera Grafica: Etchings Lithographs Silkscreen Prints. Cinisello Balsamo: Silvana Editoriale.
- Rossi, Aldo. 1981. A Scientific Autobiography. Translated by Lawrence Venuti. Cambridge, MA: MIT Press.
- Secchi, Bernardo. 2000. Prima lezione di urbanistica. Roma-Bari: Laterza.
Captions for The Analogous City
Fabio Reinhart. Translated by Christopher Stead.
Hereafter, some notes to guide visitors. Words and diagrams reveal the authors’ principal compositional choices.
Cities materialize the multiple, disparate and changing lives of generations of inhabitants, as individuals and in groups; from whom they accept requirements, desires, acquaintances… dreams, fears, hopes and still more yet: everything, to cut it short. More so, they mark the changes imposed by the vagaries of fate, capable of exaltation or annihilation, through the irresponsible slightness of indifference. Complexity is naturally co-substantive of the city.
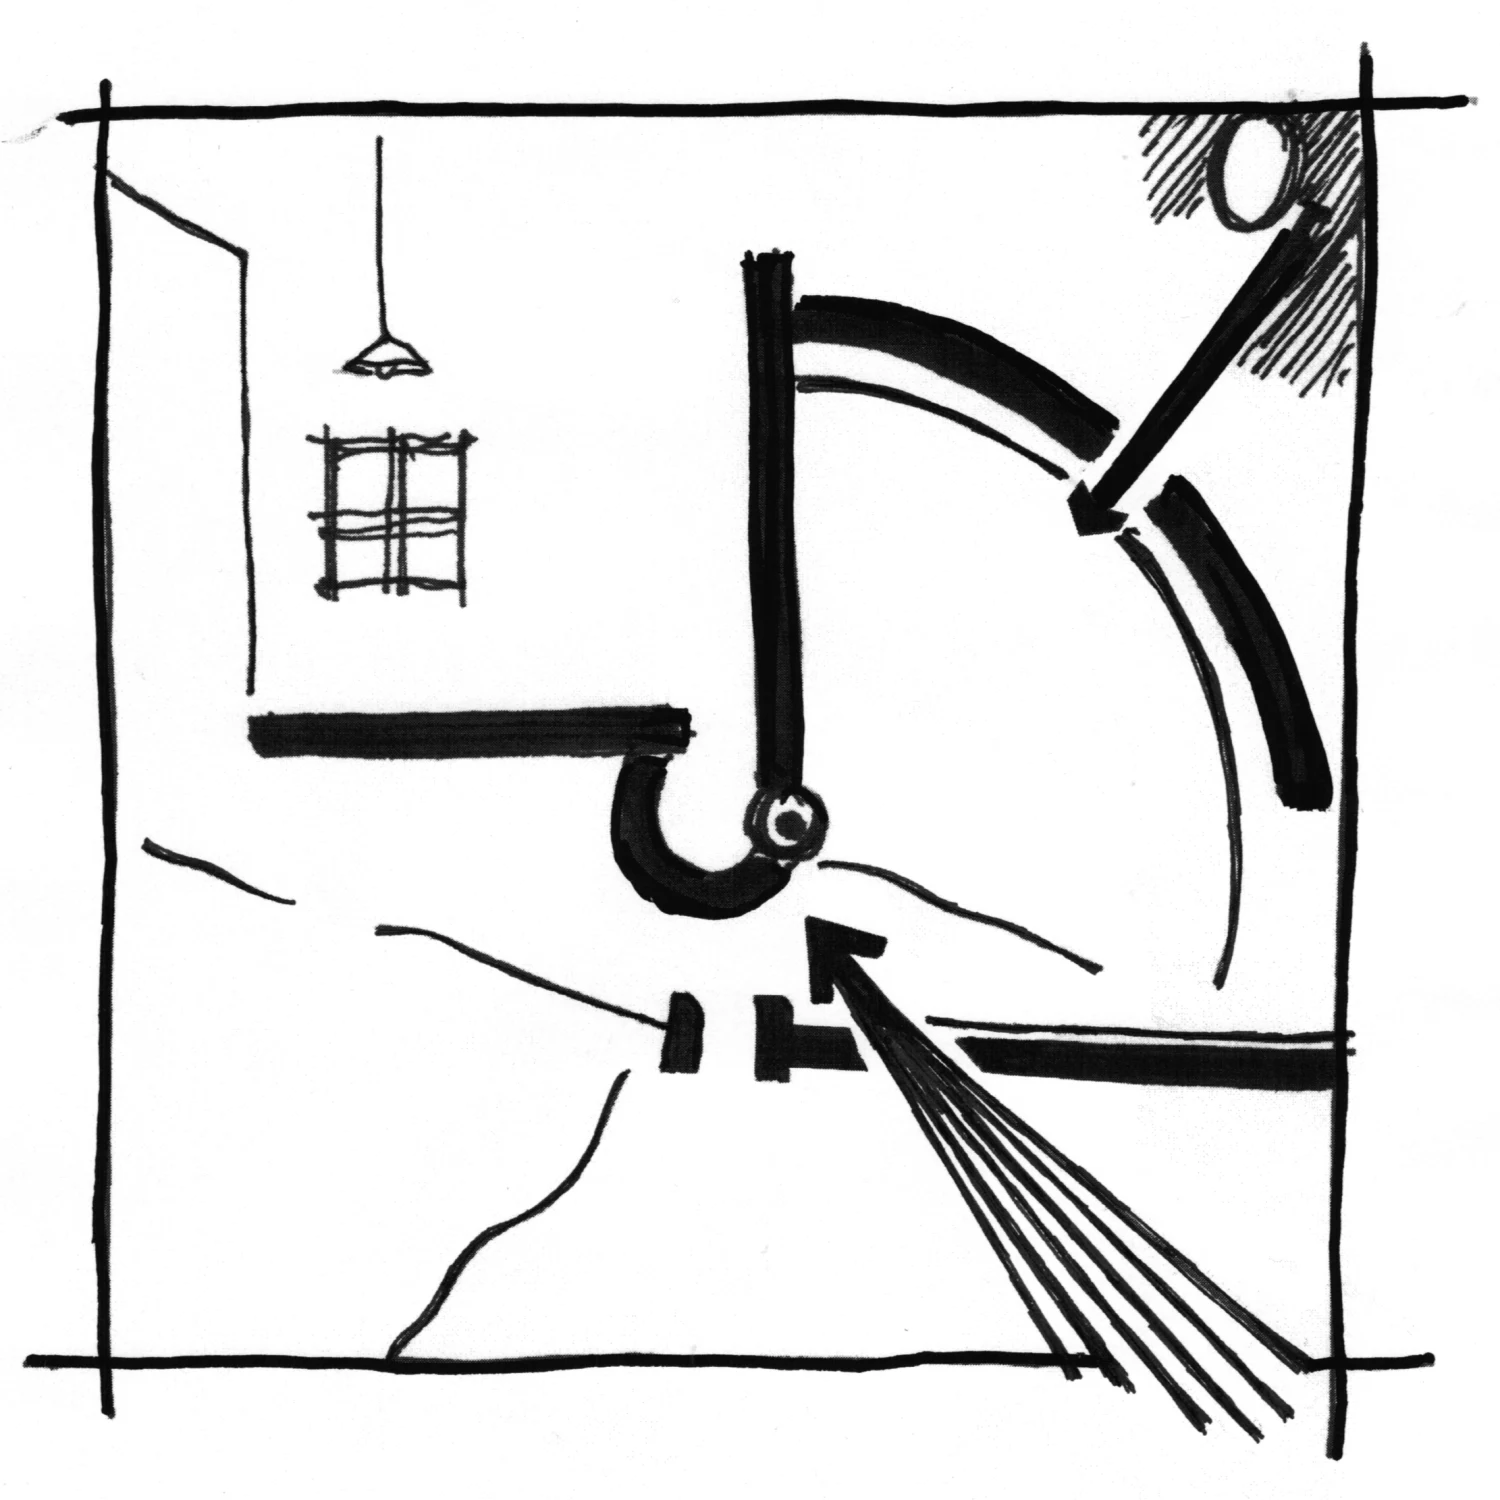
This, its first distinctive characteristic of undefinable magnitude, is immediately evident from its heterogeneous, multiple and contradictory togetherness: heterogeneous its representation, form and scale dimensions; multiple its contours, orientations, centers, symmetries and vanishing points; contradictory and conflictual its ordering principles.
The first apparition is theatrical and baroque. A mysterious figure — Angel? Youth? Beauty? Messenger, in the mind of the authors — greets and solicits in singular manner the gaze of every visitor directly indicating, with a peremptory gesture of fore-arm and finger, the center of the composition amidst racks, pinions, gears, pins and the flywheels of an unstoppable machine.
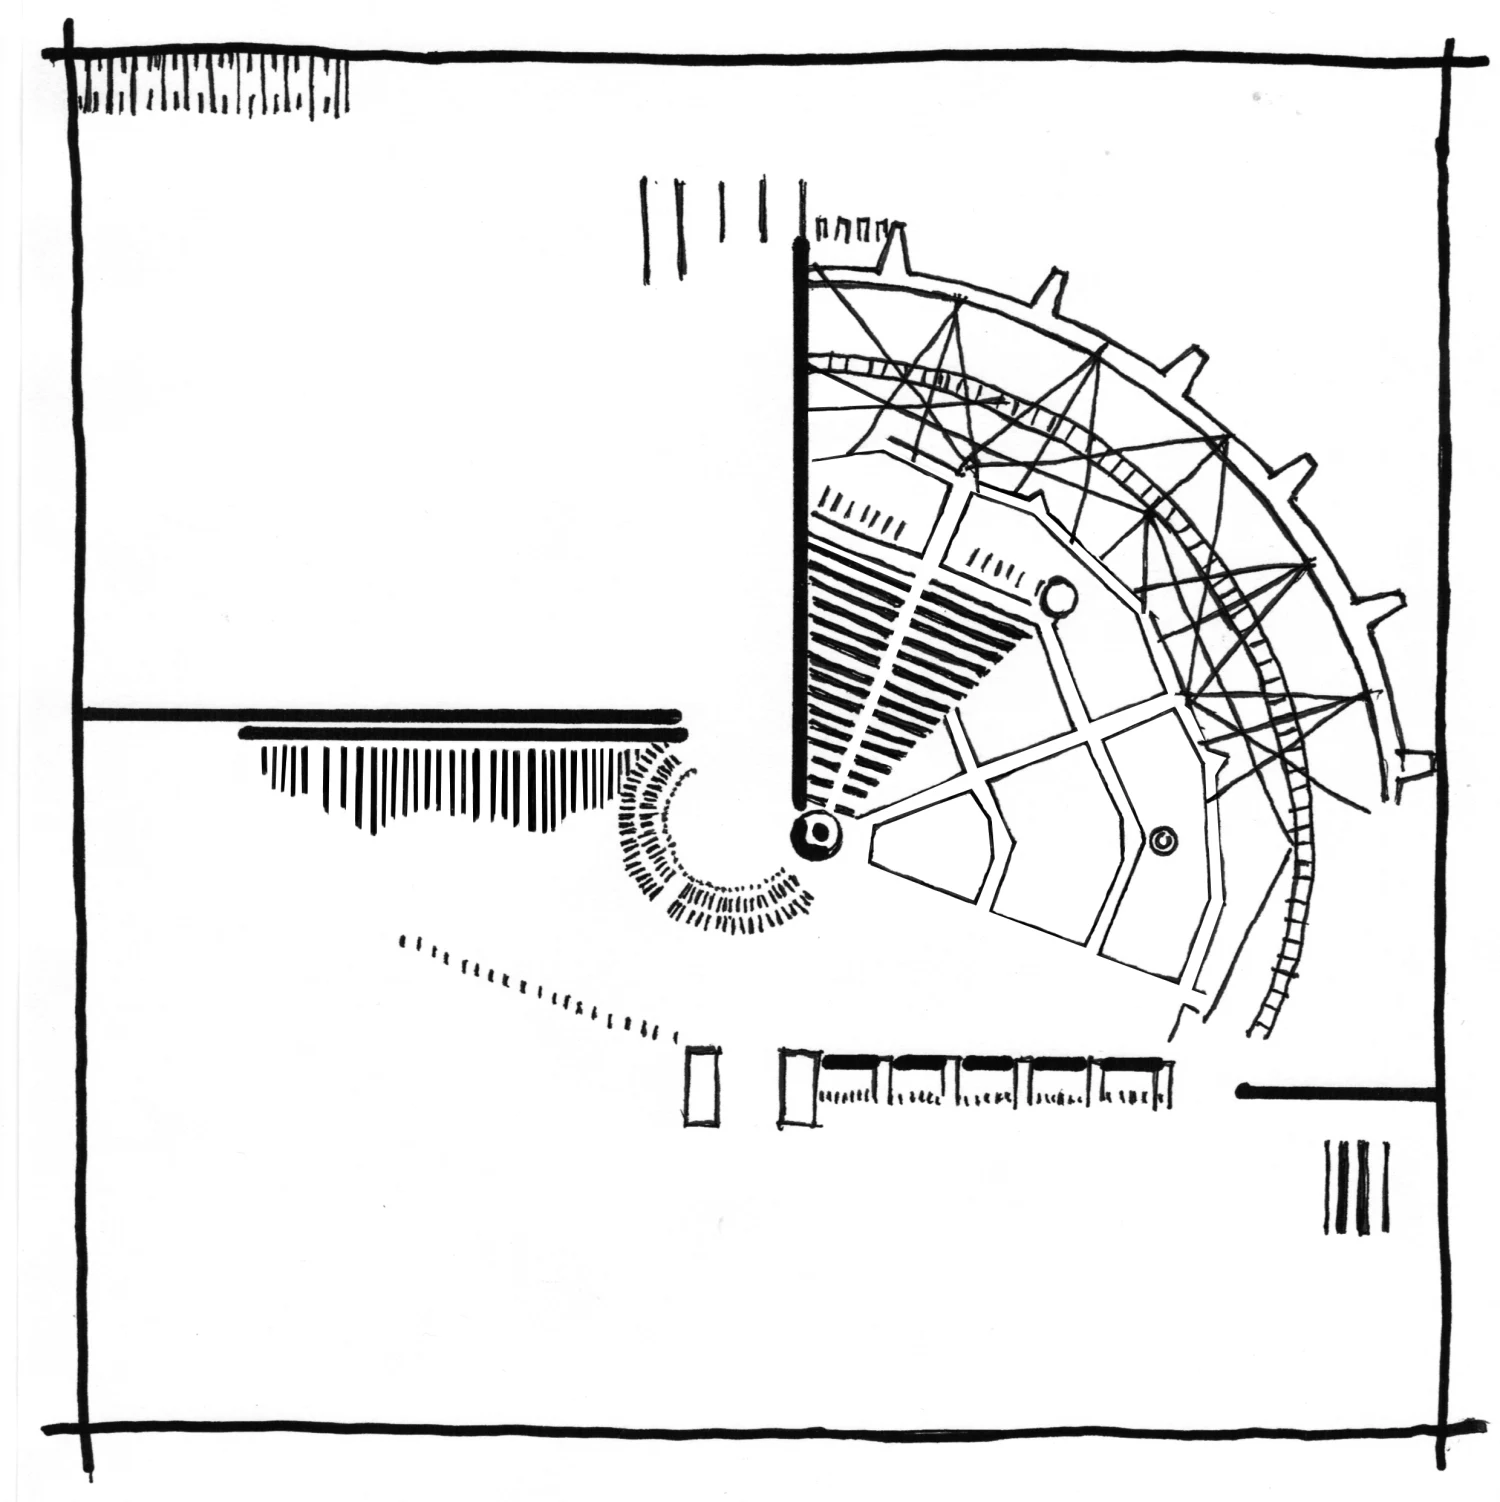
Gestalt principles of form psychology ought to cater for the perception of its perpetual movement. The authors counted on that. They also confided that it induced a sensation of sorts in Jean Tinguely connoisseurs, such that they even felt it screech, pant, puff, and groan.
The picture panel has a spatial layout.
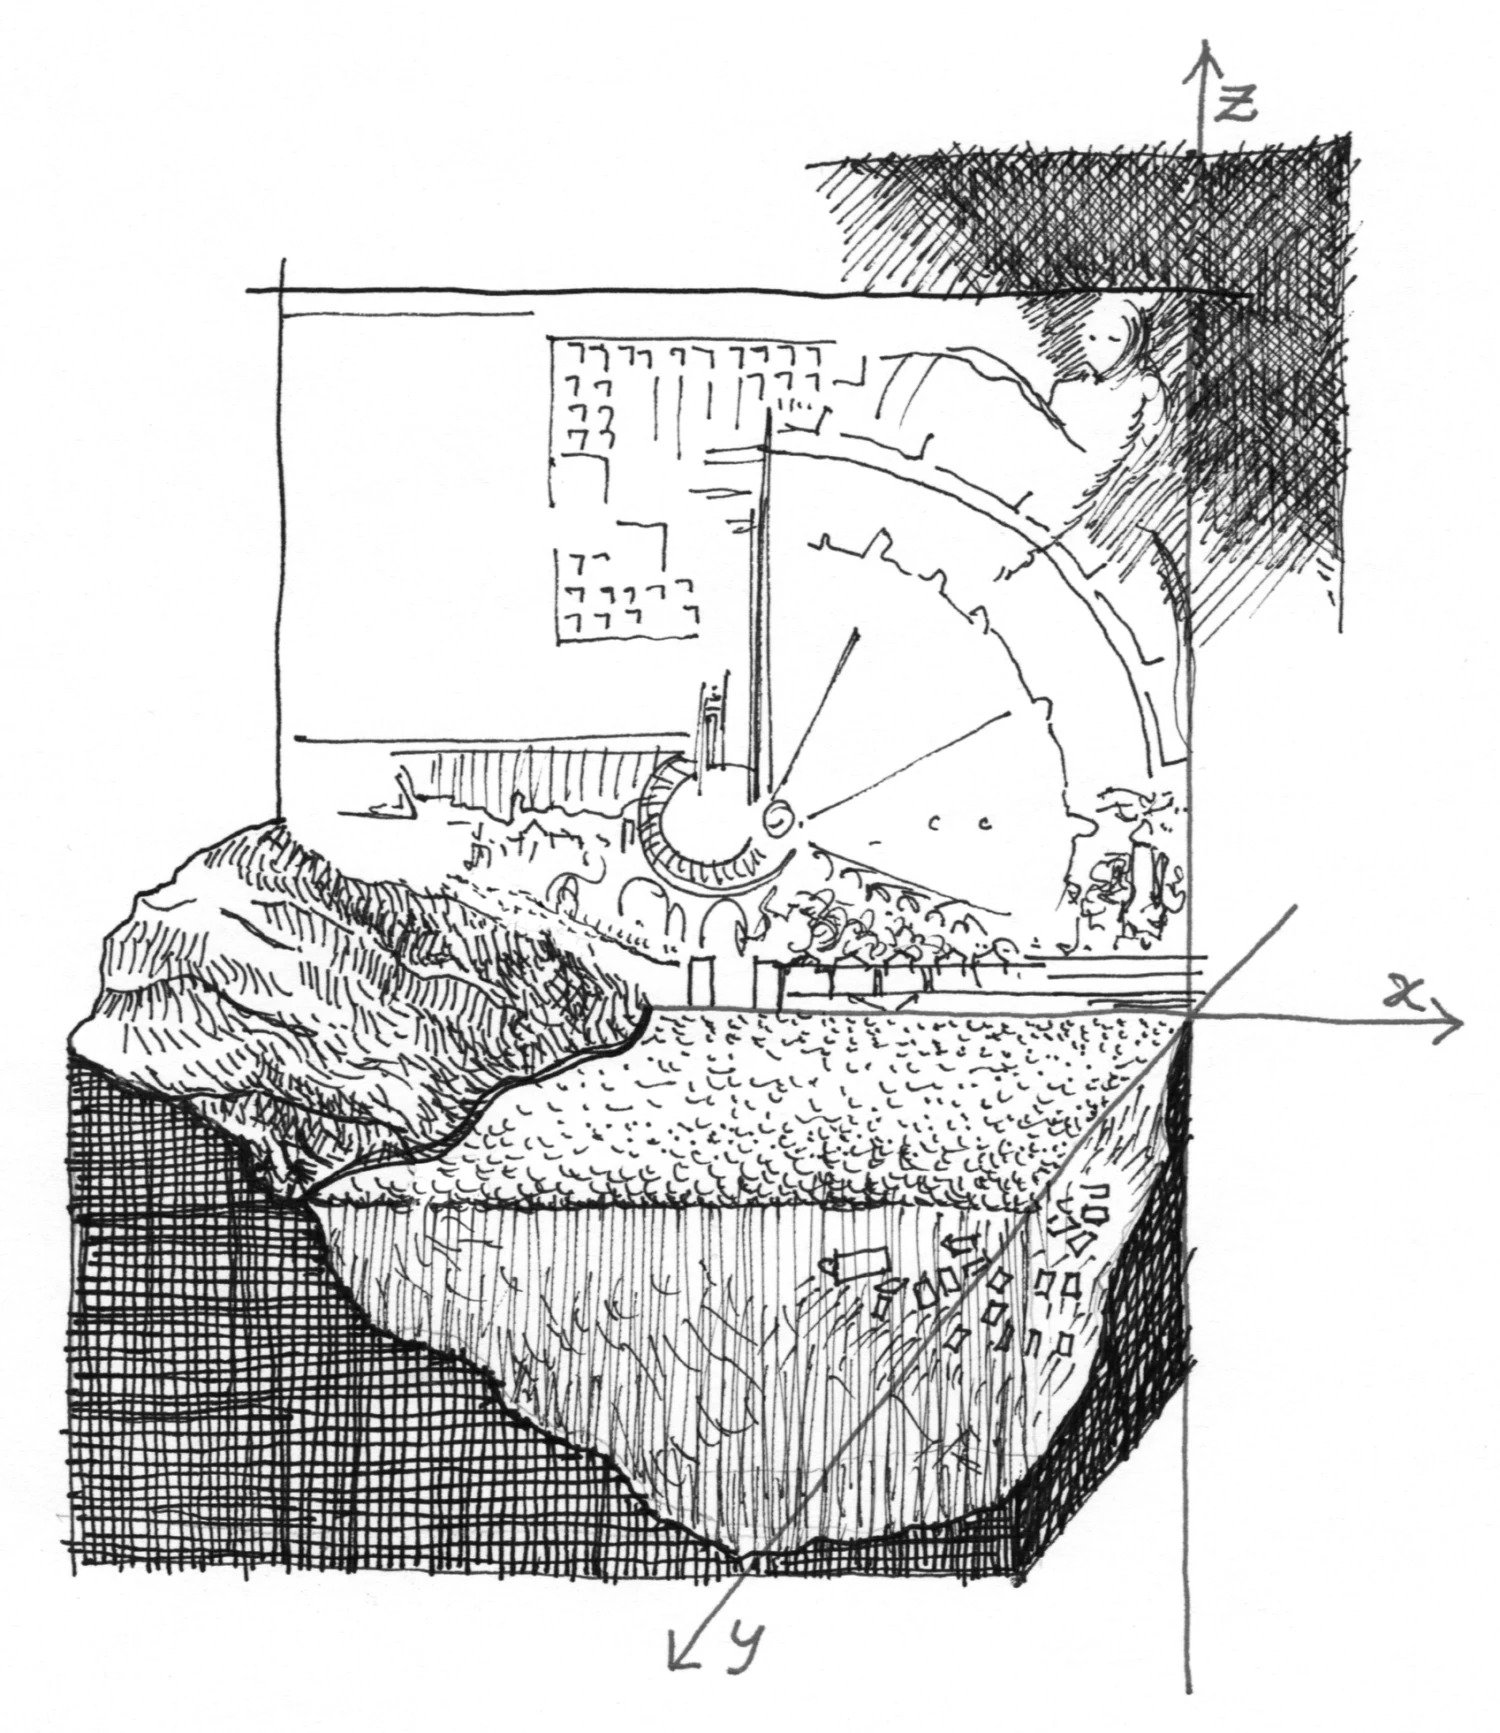
In the vertical plane (xz) is shown the plan layout with partial view of the city landscape. Implicit is the dark, unknown, outer space beyond that from which the messenger emerges. In front is figured whatever “came before” the city: the lie of the land and mankind, a blend of reason and sentiment.
From the horizontal plane (xy), corresponding to expanses of water, emerges the shaping of dry lands. Implicit below, by reference to the submerged city, sinks the space of geological times and of forgotten or lost history.
Rising up front, the foreground, canonical element of the landscape view, distends itself.
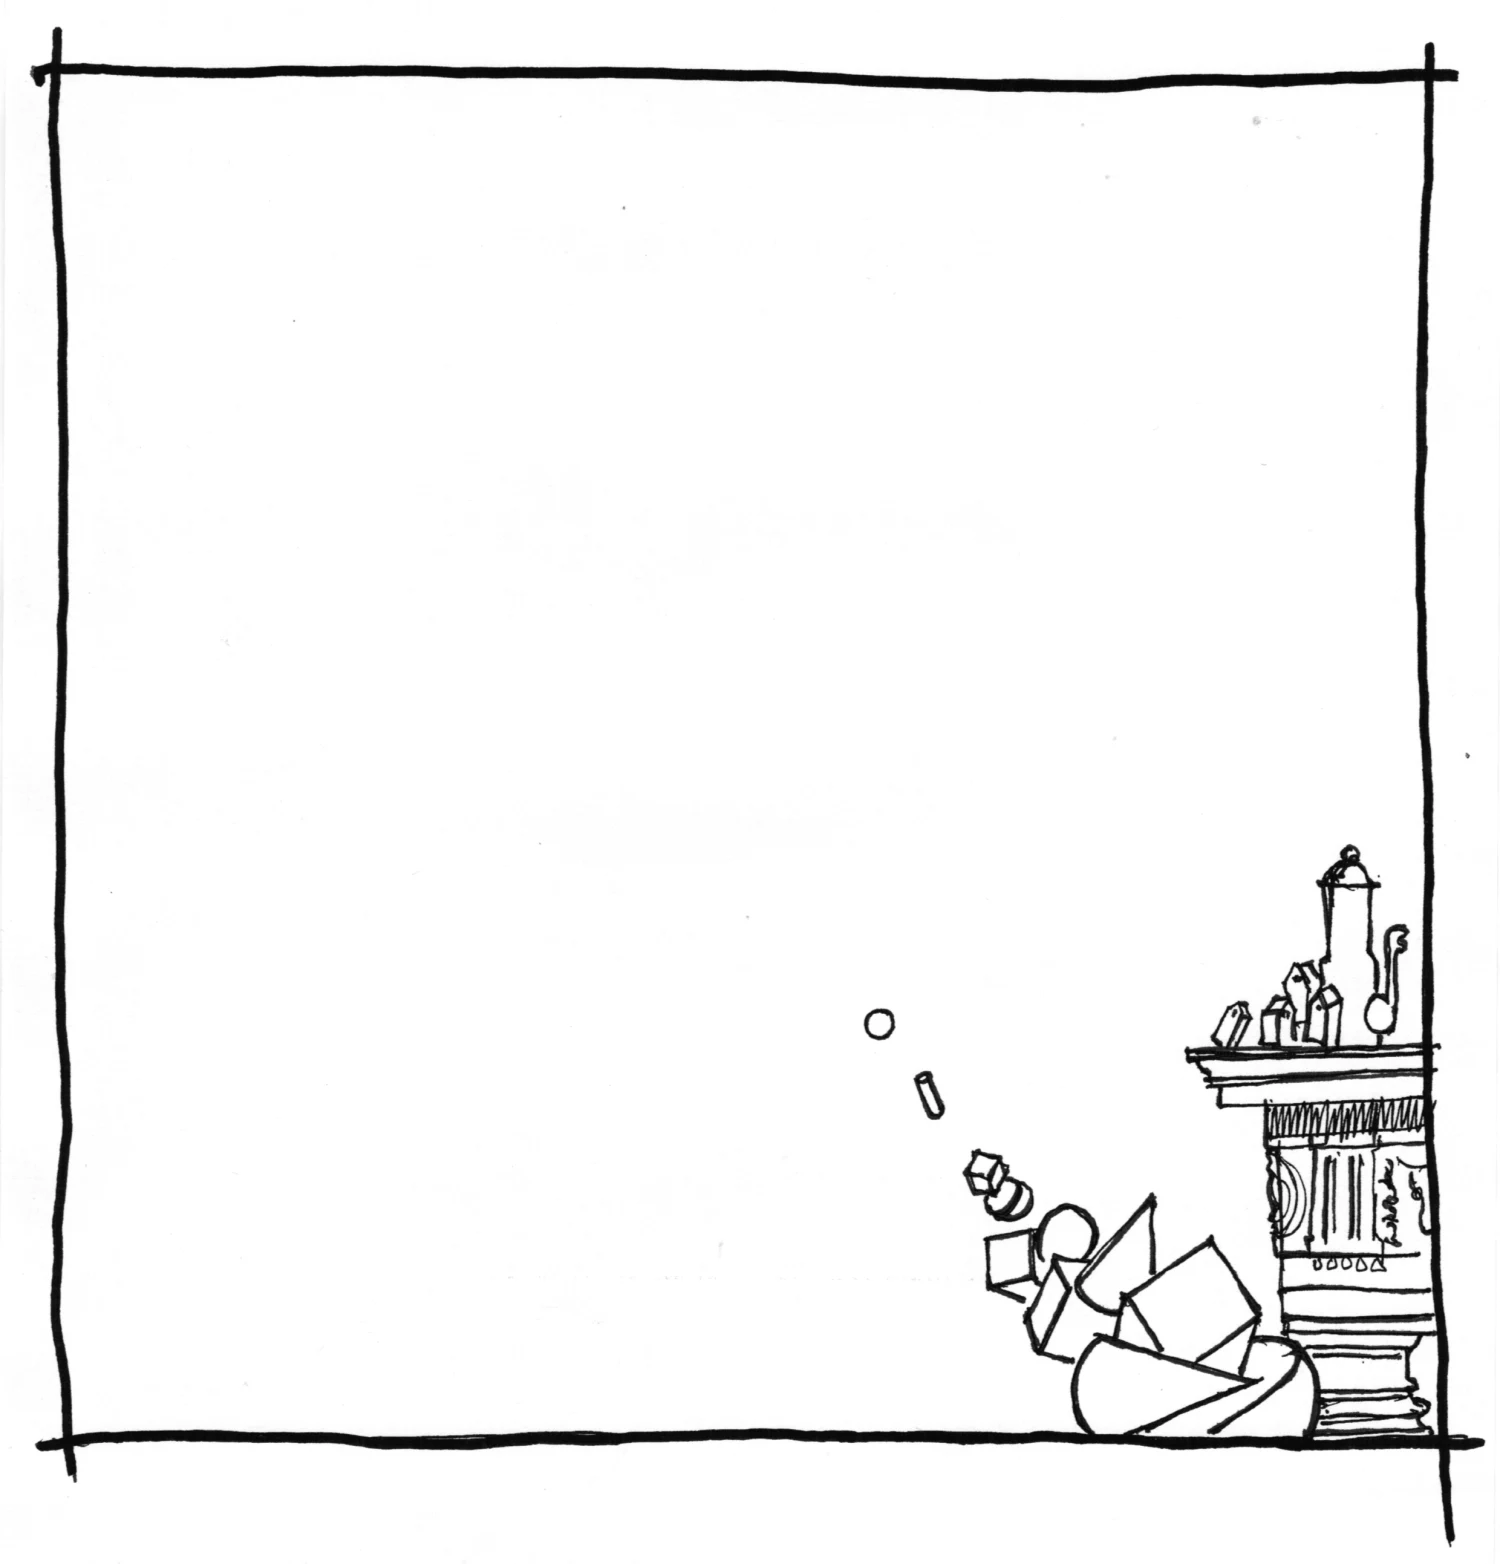
This composes with the rationality of regular solids, needed to govern space and order architecture in complicity with reason and sentiment; finally with objects of affection as tabernacles of sentiment.
The landscape view as the first, immediate, image of ‘city’ in relation to ‘territory’.
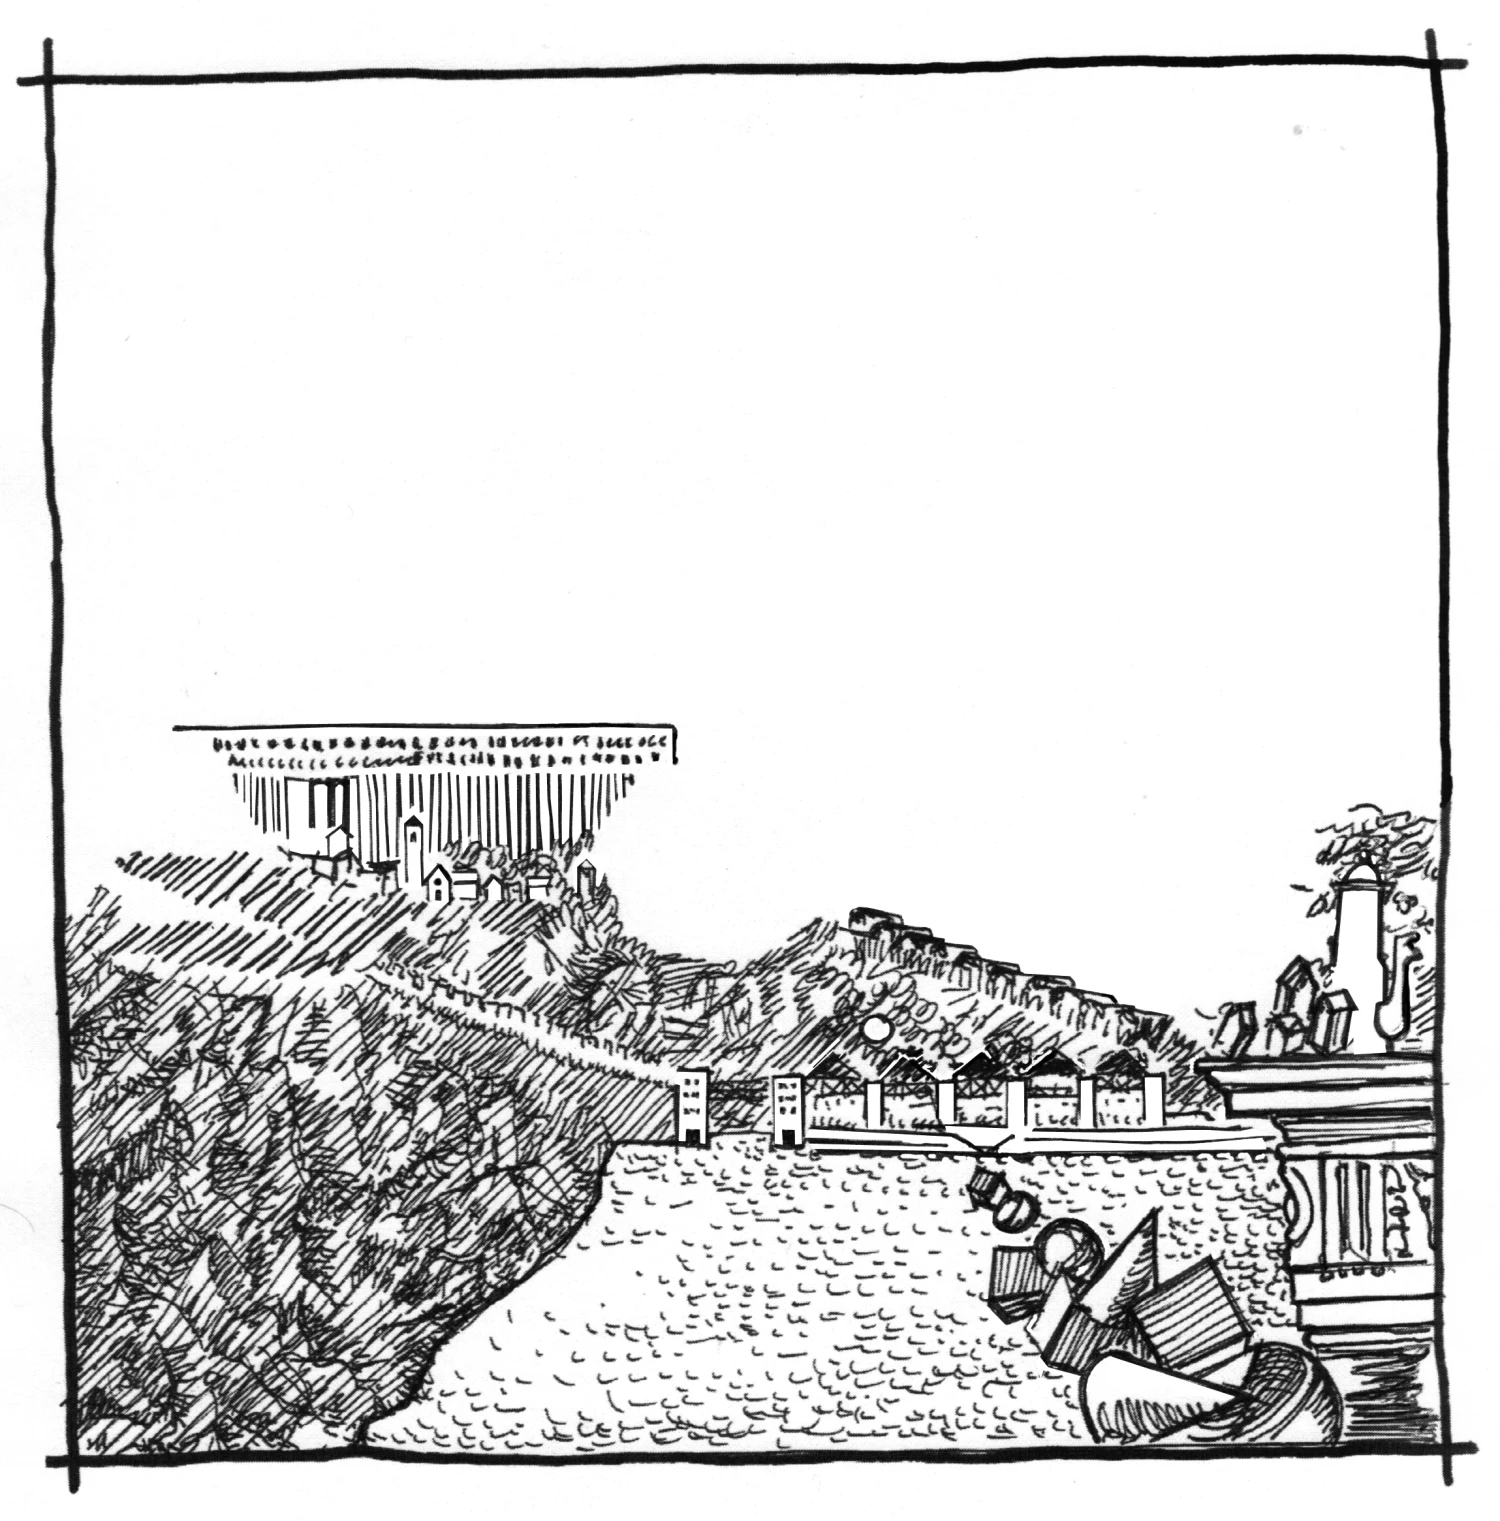
One reaches the Analogous City across the water, as if “by sea”, from wherever. One enters it through the new city-gate… an example of analogy and key to interpreting the picture panel.
Directly into the plan layout is introduced a second point of access.
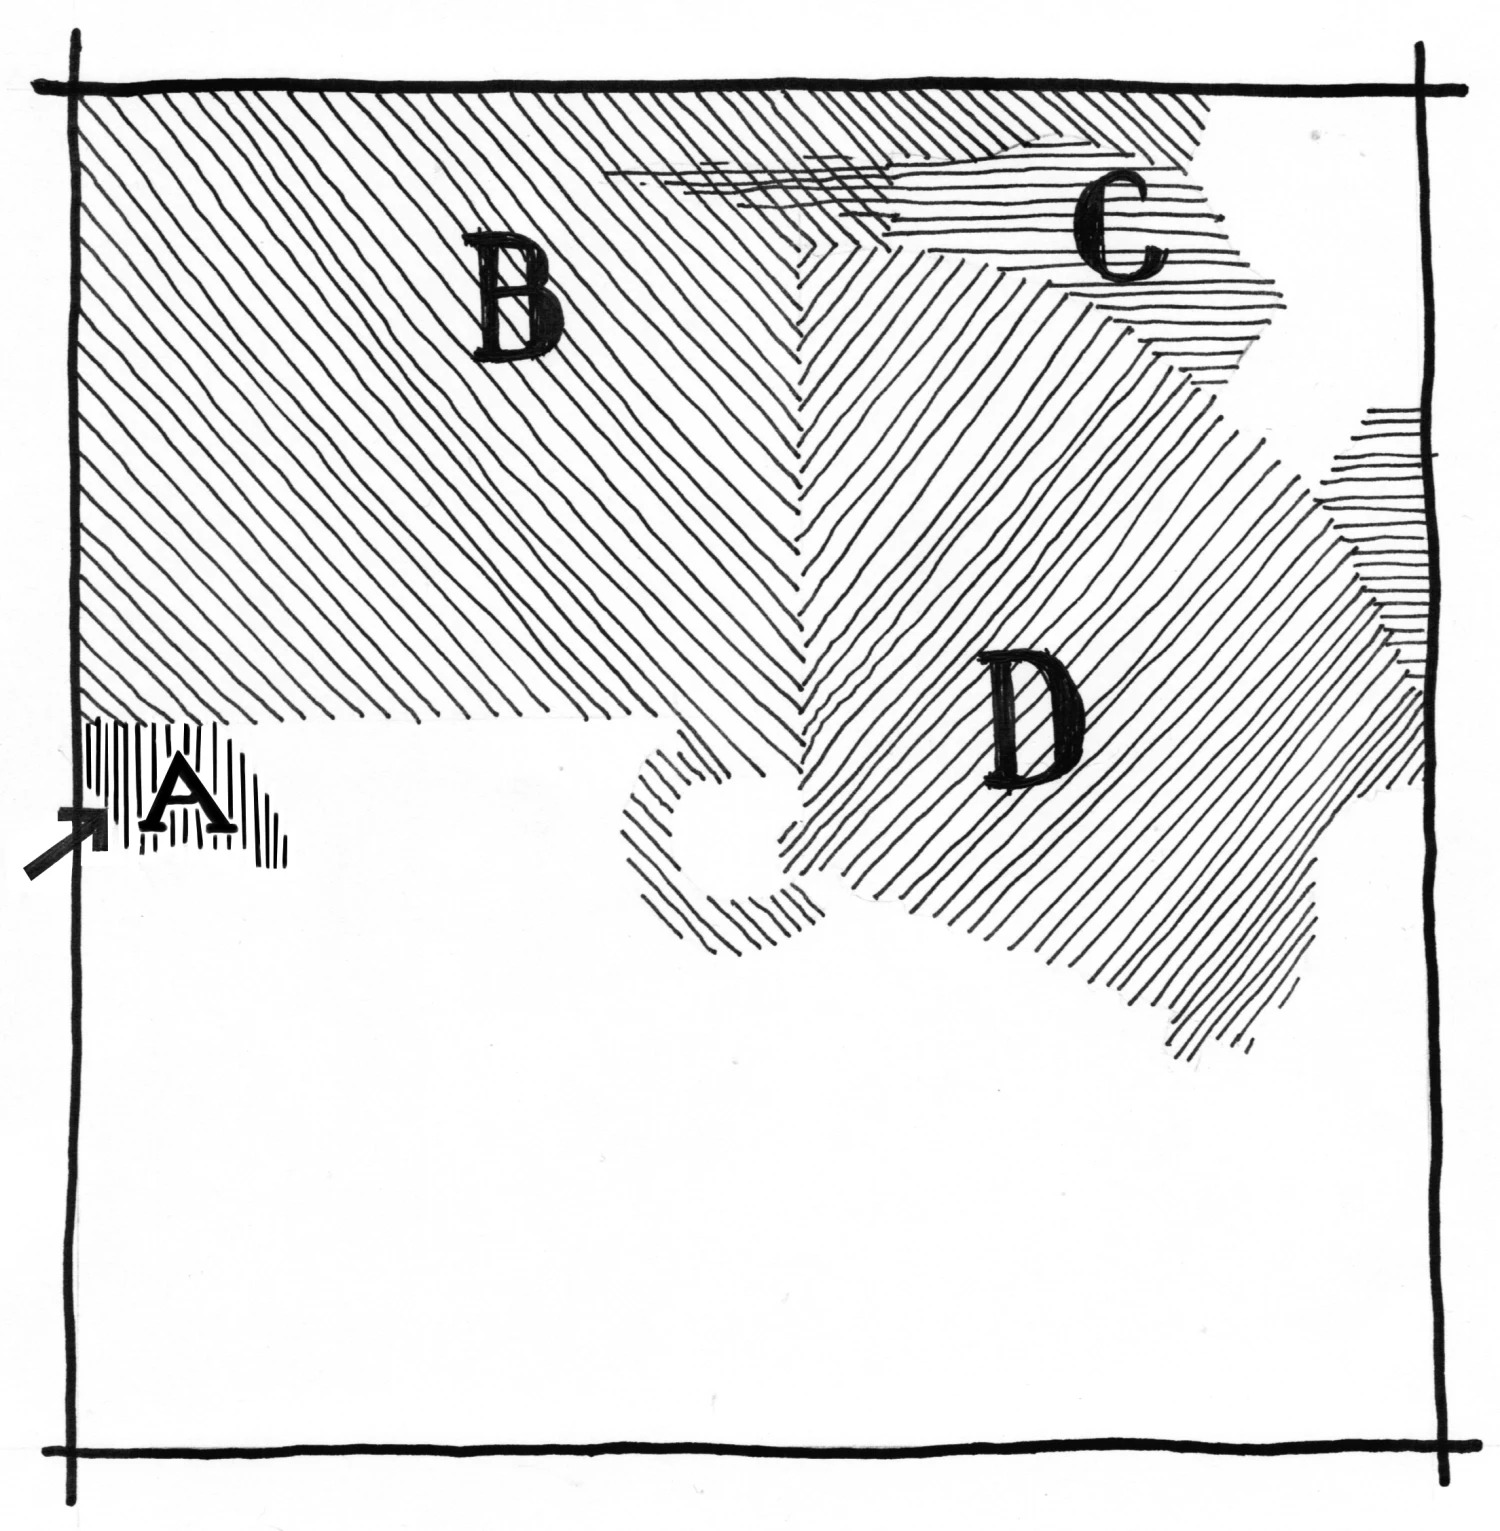
It is concealed and secret, as was then our very lively hope of executing the restoration project for Castelgrande in Bellinzona (A). An aerial trellis beam leading along the stratification of defensive battlements, and an aerial spiral stair suspended over the remains of the corner tower, would have reinstated the walkways and the tower without recourse to reconstruction techniques; would have pitted provisional human endeavor and precarious manufacture against longer periods of history, against the permanence of deep-rooted historical demands; would have fused, into one, the emotional experiences induced by vertiginous distances, both spatial and temporal.
Trellis beam and spiral stair would have been an excellent opportunity for a visitor desirous to grasp the spirit of the city they are about to visit, to understand how the city can be transformed yet at the same time retain its own character unaltered, conserve its memory of self.
After the manner employed by Magritte in his 1965 “Le Blanc-seing”, the plan layout brings together three parts which superpose and abut each other: the real city (B), the city of memory (C), the ideal city (D).
Miming reality, various local interventions on the layout were entrusted to the responsibility of each author. Superimposed over the real city, in a domestic space evoked by two lines and a ceiling lamp, a spectator inhabitant — “Aldo Rossi, poet” according to Ton Quik — examines from the window an abyssal glimpse of history deep into the mythological heart of the western city.
From Picture Panel to City-Map
Fabio Reinhart. Translated by Christopher Stead.
The “Analogous city” lives on by means of analogous mutation; more precisely, through those mutations related to analogy, memory and identity.
The picture panel focuses on this highly diffuse yet intrinsically marvelous phenomenon by combining both pictorial views and cartographic representations.
Every form of life—biological or cultural—manifests this phenomenon to such an extent that it is often identified with the vital process, or indeed with life itself. Everyone embodies and is intimately aware of this: to live on is to undergo transformation, yet remain the same, and preserve the memory of oneself.
A further example stands before your eyes now, timely inasmuch as it shows two separate, revealing moments in any transformation: one before and one after, the form at the beginning and at the end.
Although present in the picture panel merely as a watermark, the separation distinguishes elements confined to memory: in line with architecture’s self-referential nature, the “Analogous city” is built up through the sedimentary over-laying of many cities which, together and by design, reconstitutes its social and cultural genealogy.
What you have to hand now is no “Analogous city”, nor even a more or less faithful and accurate representation of it, but a “Map of the Analogous city” or rather of the same reality, posited in an analogous form.
The content-identity of picture panel and city-map — both refer to the same reality — allows us to grasp the specificities and the implications of such analogous mutations.
The map is an interpretation of the picture panel, a sort of re-invention within the framework of a new social and cultural reality: of identical content, but materially and dimensionally mutant.
Briefly, regarding this issue, just two observations:
The two-by-two meter format of the original picture panel responds to contingencies, the exhibition event, and the space in which it was to be hung.
The dimensional factor alone involves aspects of disparity. Requiring vertical display, it determines viewers’ standing positions, postures and movements; even conditioning perception, hence too the potential to understand.
For example, the viewer’s eye-level coincides with the horizontal datum spanning the center, the floor beneath the viewer’s feet corresponds to the pictorial plane over which four figures below the Pleiades move forward. Spatial conditions help the spectator recognize his or her own positioning in relation to the work.
The picture panel was devised for a public attending the International Architecture Exhibition of the 1976 Venice Biennale. Today it stands witness to those faculties that the authors considered legitimate to ascribe to a public, typically educated, accustomed to recognizing figurative conventions through historical and artistic elements rooted in time and space, even if distant.
These days the picture-cum-map is a more versatile tool, fitting the pocket.
A common every-day object as such, supplied with information usually useful to the visitor and probably indispensable to latter generations, once more it is proposed as a cartographic representation of territory, to whomsoever must bridge a cultural gap widened in forty years.
Analogies superposed produce a sort of kaleidoscopic play of mirrors. The mutation endured by the picture panel is analogous to that represented: ongoing renewal transfigures a city which remains its same self; expressed differently, ‘city-map’ stands in relation to ‘picture panel’ as “Analogous city” stands to ‘city’.
Remains identical the nature of its content. However, picture panel, city-map and Aldo Rossi’s text (reproduced on the right) state the poetics upheld by their authors.
In this statement are posited the basis, direction and meaning of their design work and teaching.
Indeed, subjection to critically evaluated guidelines alone can rid work of servility, make responsible purveyors shine out, and allow the artist to aspire to fullness of expression.
If — as is observed — verbal conventions have greater permanence than figurative ones, Aldo Rossi’s text thrives on this condition, remaining fresh and legible: it therefore has no need of revision, nor of notes.
However, to its acuteness is merit only due, since the diagnosis and the remedies expressed maintain their relevance, forty years of very bad territorial management having under-lined the urgency.
Text and images of the “Analogous city” are complementary, and constitute a whole.
Words relate facts and thoughts, images call them up (or recall them) instantly, contributing to their remembrance, as will know whoever lives cities and monuments enquiringly.
Without them — quite probably — you would not be reading the accompanying text and, in consequence, would not occur to you as much as I would hope for: that you ask yourself what is, will be, or could be, your own poetics. Were you to do so, you would discover one of their further properties: images can set alight curiosity, which illuminates knowledge and even, at times, the principal path of one’s own life, not merely professional.
The Analogous City: Panel
Aldo Rossi, 1976. Translated by Marzia Deplano and Baukje Reitsma. Originally published in Lotus International, no. 13 (December 1976): 5–8.
Having been asked to write about the panel exhibited at the Venice Biennale — entitled The analogous city, a joint work carried out with my friends Eraldo Consolascio, Bruno Reichlin and Fabio Reinhart — it is worthwhile, I feel, posing a few general questions that arise prior to experiments or results of this kind.
I do this not so much for criticism or the critics, whose freedom is irreplaceable both in the exploration and in the comprehension of things and, as unfortunately occurs especially in the Italian tradition, with pleasantly D’Annunzian verbal exercises, but rather for the sake of explaining a certain type of progressive culture which raises concrete problems in which I still believe.
Now, the answer contained in the theme of the analogous city, in a broader way, of course, than can be expressed in the panel, concerns the relation between reality and imagination. And I should like to set forth a number of comments on this subject.
The last few years have witnessed various different proposals concerning the city and in particular the historic center. Due to an objective situation these recommendations, which are at times completed works or projects or programs, belong for the most part to government officials or economists or politicians on the one hand and to town council or state officers (Council for Public Monuments) on the other.
All things considered this is not a bad thing. The fact that architects, engineers and surveyors, the true servants of speculation in the literal sense of the word, are beginning to take their hands off the city fills one with satisfaction as a citizen. Besides destroying, they have left us the face of the Christian Democrat city and of the center-left city in a more cumbersome state as far as volume, good business and stupidity are concerned, than that of the Fascist cities.
After the impulse of the early postwar years and a few good suburban districts of Rome and Milan, very few healthy propositions have actually come from architects: and there have been absolutely none from the theorists and critics. Certainly, there has been no lack of appeals, that have been at once sentimental and energetic, on the part of the defenders of our bel paese. Alas, the effects of these appeals are known to all.
At this point matters are reversed but not solved. When I wrote that the problem lay in the re-use of the historic center and that the latter should continue to exist as a residential area, and when we took over Milan’s old houses we did not foresee what would happen. But right here in Milan, I believe, is where the “anger” of the homeless — immigrants and others — has exploded; and they have begun to occupy the empty houses both on the outskirts and in the historic center. At the same time the left wing local government councils were beginning to think that the building of cheap housing (the famous piani 167) could also be applied in the historic center. Bologna became an emblematic case in point. On the other front the Fine Arts people were beginning to impose restrictions. Having remained absolutely absent, as it were, before the worst, business-inspired destructions of the center-left triumphant-sounding period, they began in fact to call a halt and to restrict. This operation, too, was conducted ambiguously and was even degrading for the face of the city, in their claim to impose not a style but a new kind of folklore. En passant, one only has to think of cream-colored plasterwork and the natural wood door and window frames hitherto quite unknown to the Italian and European tradition.
However, this is really only relatively important. I think that the Fine Arts officials will find the right road. What is important to us is that they apply the means at their disposal.
Why have I sketched this rough outline of the urban situation? Because if I must talk about architecture today, be it mine or other people’s, I maintain that it is important to illuminate the threads that lead imagination back to reality, and both of these back to freedom. There is no invention, complexity or even irrationality that is not seen from the side of reason, or at least, from the side of the dialectics of the concrete. And I believe in the capacity of imagination as a concrete thing. The definition “analogous city” originated from a re-reading of my book L’architettura della città. In the preface to the second edition, written some years later, it seemed to me that description and knowledge should give rise to a further stage: the capacity of the imagination born from the concrete. In this respect I stressed Canaletto’s painting where, through a most remarkable collage, an imaginary Venice is built on top of the real one. And this construction takes place by means of projects and things, invented or real, quoted and put together, thus proposing an alternative within reality. In my opinion this painting has a major historical and political significance, and it is a progressive significance. Venice is shown as the analogous city of the Venetian republic and of a broader modern nation. Everybody can rediscover himself in fixed and rational elements, in his own history, and accentuate the peculiar character of a place, a landscape or moment. This was for that matter, to be the fate of Palladian architecture. They were to be the attempts of the best interpreters of modern architecture.
Without the capacity to imagine the future there can be no solution to the city as an essentially social fact.
In November 1975 the Turin magazine Nuova Società introduced a debate under the motion of How beautiful the city is. The article by Saverio Vertone which opened the debate remains, in my opinion, one of the decisive contributions to the issue, by showing how the crisis springs from a lack of mental indications and from an insufficiency of projects.
Moreover, not afraid to be scandalous, Saverio Vertone talks, too, about the beauty of the city. Although I don’t like quoting I must quote him in full here because one so seldom reads a clear, unconventional and constructive page like this one that it is worth while repeating it to the letter.
And there is the problem of beauty, fundamental and unknown. Can a person, a thing or a city be beautiful if it signifies only itself, or rather its own use? Is not beauty the place where different substances and meanings meet; is it not the point where they fuse, a kind of coincidence of opposites? And can there be room for beauty wherever everything falls back upon itself, where objects do not perform their purposes but describe them, where tautology rules undisputed? It is not scandalous to concern oneself with these things. Beauty is useful.
Beauty is useful, and urban beauty is what most annoys the truculent, business-minded or bureaucratic operators. Apart from anything else it is a nuisance and a complication, seeing that functionalism has explained that a thing means its own use. I repeat that technological systems are not the modern city’s future, even if they are the condition for a more civilized life in that city; and certainly in a country like ours it is right to put minimum objectives in the foreground when it only takes a few days’ rain to cause disasters. But a standard, destined to improve with time, cannot substitute a political cultural perspective. The argument has remained the same from Marinetti’s exaltation of Milanese trams, in which he saw the future and futurist Milan (and which today are antiquated contrivances without even the patina of sentiment), up to the filling-station monuments of the present. Machines, be they bachelor or not, are still machines and only the occasional clever artist can use them to render the sense of a biographic and civil solitude. And hence to deny them.
At the last Venice Biennale I in fact exhibited a large panel entitled La città analoga, which was, as I have said, a collective work.
This work is not the explanation of the analogous city because we do not believe that explanations exist. Furthermore, every work and every object — if it is not to be squashed on the image of its own use, as my friend Saverio Vertone says — is self-sufficient and develops a life of its own.
It seems to me clear, however, that the panel suggests in a fairly plastic way the image of the different meaning which distinct projects produce through a relatively arbitrary editing; to remove all mechanical or mechanistic values from this construction its designers, to a varyingly automatic extent, introduced things, objects and memories while trying to express a dimension of surroundings and of the memory.
I had something of the sort in mind when I did the film Ornamento e Delitto for the Milan Triennale. I feel increasingly that techniques or disciplines in themselves, once established, tend to get reshuffled, and thus the time of a cinema film becomes an element of greater importance than a strictly architectonic element. Conversely, in the last great film that I saw, Andrej Rublëv, I rediscovered an interest in architecture in itself which I believed I had long since lost.
Clearly, this panel showed a number of aspects of the memory, a memory circumscribed to a certain territory, or better, to a country — northern Lombardy, Lake Maggiore and the Canton Ticino — with its signs and its emblems. History and geography are merged in Tanzio da Varallo’s painting and in the stone houses and inside them projects are situated and arranged. There can be no doubt that quite a private life runs through the places and gives a sense to architecture; and perhaps it is precisely in this alone that the humanity of architecture lies.
The dimension of a place and of a country is a condition laid down in the study of cities and of architecture, and this too shifts the problem of the nuisance caused by protection and restoration, as though the defense of a city or place were a matter for the police. The question must be viewed in a much more complex light. In other words, I find it very hard to picture today the defense, or rather the planning, seen in itself, shall we say, of a city in the Po Valley or in central Switzerland. I believe the problem is to get to know the meaning of the Po Valley civilization and of its image, and also for the contrasting Gothic image.
But why, at the beginning of this article, did I want to relate the analogous city theme to the concrete and political truth of our situation? Because I believe that the technical man and/or artist must offer alternatives to the growth of cities so that these alternatives can be discussed, understood and hence either accepted or rejected by the people who live in those cities. Gone are the days of urban models and with them also has gone the age of urban techniques, self-description, and functions passed off as solutions.
The city must be dealt with each time, by gathering and developing its contradictions, day by day, directly. The much-discussed Piani Regolatori (planning schemes) would be ridiculous if they were not so tragic in their results; always a failure, never carried into effect, destined to perform a sort of penitential function through a zoning that has in any case never been seriously carried out.
The same goes for the contrasting of the historic center and the suburb, in its present form of canonization. Cities today have a face characterized by new and old facts; the great urban suburbs belong to urban history and constitute their most authentic face. The city by parts is certainly no academic definition; it expresses the city’s way of life, its articulation and also its face. This is why it will be a very good thing if a new urban planning system can be introduced through district councils, local committees fighting for that particular house or that particular nursery school, for one clearly-defined piece of land which actually constitutes the city.
Concrete opportunities can provide the reference to another solution; and upon a concrete opportunity different solutions can be checked and worked out. Precisely because I do not believe that an aesthetic and functional model can be supplied for new cities, I think it is important to furnish hypotheses: modern architecture, or the modern city, which is in any case the same thing, does not exist as a category. What do exist are the problems with which to make our comparisons.
At this juncture I believe that the problem of history, as a subject of architecture and not as an aesthetizing digression, is neither an academic nor a paranoic one. Understanding the beauty of Prato della Valle at Padua means seeing it at a particular moment in the history of Venice, the joint penetration of town and country into the construction of remarkable associations. To understand monuments also as pieces of cities, sedimentations of materials, that can be transformed, adapted and arranged for a fresh life, does not mean a cultural adventure but a great project for the principal nations of Europe. This to some extent happened, and often catastrophically, during the Napoleonic era and after the Unification of Italy, but, despite the way in which it was carried out, it constituted a progressive fact.
Today this analysis can and must be carried out upon the city’s outskirts, too. There are factories, farms and suburbs that need to be used not simply in terms of re-use, but through a plan.
Let me close by going back to my opening lines of argument, also because I started out from them to speak of the analogous city. For it seems to me important that reality and imagination make up the two terms of a civilized progress or at any rate of an improvement of the city. I was not concerned about presenting the analogous city almost as if it had been reduced or could be reduced to a drawn panel, even though I could talk at length about this panel-drawing just as I could about other projects of mine. What matters to me is to restate the sense of freedom of the things we do; a freedom which is all the greater when tied by concrete truth or when it springs creatively from it. Thus to measure one’s own projects and other people’s within a single main project is, I think, an important thing to do today. One of the few things I have built, the residential unit at the Quartiere Gallaratese in Milan, is to my eyes enriched by the presence of Carlo Aymonino’s architecture or the mixture with it. But I don’t believe this is just an impression of mine but rather an objective fact. It is again an instance, almost unexpected in its formal clash, of the importance of associations or analogies.
By pursuing this course architecture, too, can build up a plan of the future and envisage it against those who are afraid of the future; by accepting, for example, the partly changed or improved conditions, at least in our hopes, for proposing and speeding up developments.
Between past and present, reality and imagination, the analogous city is perhaps simply the city to be designed day by day, tackling problems and overcoming them, with a reasonable certainty that things will ultimately be better.
-
The exhibition opened on 25 June 2015 at the Bonnefantenmuseum in Maastricht and ran through 15 November 2015, before traveling to the École polytechnique fédérale de Lausanne (Archizoom) and the Galleria d’Arte Moderna e Contemporanea di Bergamo (GAMeC). It brought together one hundred prints from the museum’s own collection alongside forty drawings and paintings from private collections, complemented by printing plates and proofs. ↩